Bedford Park Show Stopper! Custom Built By Haddington Homes & Designed By Palmerston Design Firm In 2021. This Exceptional 3+1Bedroom, 5-Bathroom Residence Blends Sophisticated Luxury With The Comfort And Convenience Of Ultra Modern Living. The Open-Concept Main Floor Features Soaring 10-Foot Ceilings, Wide-Plank Hardwood Floors, And A Dramatic Entrance and Powder Room. The Kitchen Island Is The Focal Point For Family Gatherings And Room For 4 Counter Stools. The Spacious Family Room With Custom Built Ins And Gas Fireplace Leads To A Walkout Deck, Creating The Perfect Setting For Effortless Indoor-Outdoor Entertaining. 2 Skylights On The 2nd Floor Landing Allow For Abundance Of Natural Light. The Luxurious Primary Suite Is A True Retreat, Complete With A Stunning 5-Piece Ensuite, Wall To Wall Built Ins And Walk Through Closet. A Convenient Second-Floor Laundry Closet Adds To The Thoughtful Design. The Finished Lower Level Is Designed For Both Family Living And Entertaining, With A Generous Recreation Room And Walk-Out To The Private, Fully Fenced Backyard And Seating Area With Firepit. The Lower Level Also Includes A Spacious Bedroom With A 3-Piece Bathroom, Full Laundry Room, A Practical Mudroom Area, And Direct Access To A Single Attached Garage. Ideally Located Directly Across From A Children's Playground And Parkette, And Just Steps From The Trendy Shops And Restaurants Along Avenue Road. This Stunning Home Offers The Perfect Combination Of Luxury, Lifestyle, And Location.
For sale
C$2,649,000
433 B Deloraine Ave, Toronto, ON M5M 2B9
4beds
5baths
Single Family Residence
Built in ----
2,598 Square Feet Lot
$-- Zestimate®
C$--/sqft
C$-- HOA
What's special
Open-concept main floorWide-plank hardwood floorsDramatic entrancePowder roomGas fireplaceWalkout deckConvenient second-floor laundry closet
- 19 hours |
- 10 |
- 0 |
Zillow last checked:
Listing updated:
Listed by:
FOREST HILL REAL ESTATE INC.
Source: TRREB,MLS®#: C13714574 Originating MLS®#: Toronto Regional Real Estate Board
Originating MLS®#: Toronto Regional Real Estate BoardFacts & features
Interior
Bedrooms & bathrooms
- Bedrooms: 4
- Bathrooms: 5
Heating
- Forced Air, Gas
Cooling
- Central Air
Features
- None
- Basement: Finished with Walk-Out
- Has fireplace: Yes
Interior area
- Living area range: 1500-2000 null
Property
Parking
- Total spaces: 2
- Parking features: Private
- Has garage: Yes
Features
- Stories: 2
- Pool features: None
Lot
- Size: 2,598 Square Feet
Details
- Parcel number: 101890869
Construction
Type & style
- Home type: SingleFamily
- Property subtype: Single Family Residence
Materials
- Brick Front, Stucco (Plaster)
- Foundation: Unknown
- Roof: Unknown
Utilities & green energy
- Sewer: Sewer
Community & HOA
Location
- Region: Toronto
Financial & listing details
- Annual tax amount: C$11,732
- Date on market: 8/26/2026
Price history
Price history is unavailable.
Public tax history
Tax history is unavailable.
Climate risks
Neighborhood: Bedford Park
Nearby schools
GreatSchools rating
No schools nearby
We couldn't find any schools near this home.
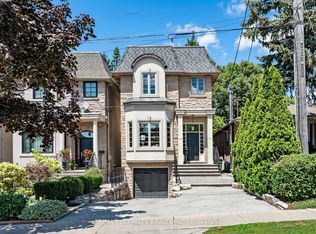
- C$2,249,0004 bd5 ba-- sqft378 Melrose Ave, Toronto, ON M5M1Z7For Sale
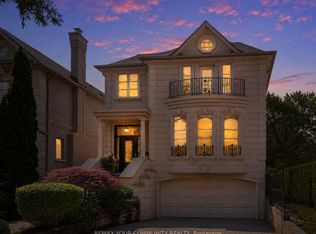
- C$3,389,0004 bd5 ba-- sqft477 Old Orchard Grv, Toronto, ON M5M2G3For Sale
- C$3,595,0006 bd5 ba-- sqft492 Old Orchard Grv, Toronto, ON M5M2G5For Sale

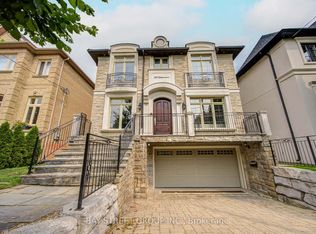
- C$3,288,0005 bd5 ba-- sqft500 Deloraine Ave, Toronto, ON M5M2B8For Sale
- C$3,499,0004 bd4 ba-- sqft336 Melrose Ave, Toronto, ON M5M1Z4For Sale
- C$--1 bd1 ba-- sqft1906 Avenue Rd #8, North York, ON M5M3Z8Off Market
- C$2,980,0005 bd4 ba-- sqft399 Fairlawn Ave, Toronto, ON M5M1T7For Sale
- C$2,699,0005 bd4 ba-- sqft352 Deloraine Ave, Toronto, ON M5M2B6For Sale
Similar homes
- C$2,249,0004 bd5 ba-- sqft378 Melrose Ave, Toronto, ON M5M 1Z7For SaleMLS ID #C13708942, RE/MAX ULTIMATE REALTY INC.. TRREB
- C$2,749,0005 bd4 ba-- sqft130 Wanless Ave, Toronto, ON M4N 1W2For Sale
 MLS ID #C13707428, ROYAL LEPAGE/J & D DIVISION. TRREB
 - C$2,599,0004 bd4 ba-- sqft168 Roe Ave, Toronto, ON M5M 2J2For Sale
 MLS ID #C13567124, HARVEY KALLES REAL ESTATE LTD.. TRREB
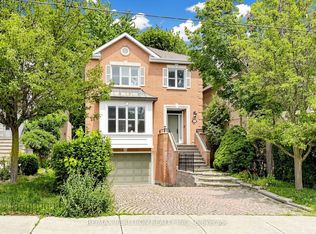
 - C$2,699,0005 bd4 ba-- sqft352 Deloraine Ave, Toronto, ON M5M 2B6For Sale
 MLS ID #C13535828, RE/MAX REALTRON REALTY INC.. TRREB
 - C$2,849,0004 bd4 ba-- sqft434 Bedford Park Ave, Toronto, ON M5M 1K1For SaleMLS ID #C13657892, HARVEY KALLES REAL ESTATE LTD.. TRREB
- C$2,980,0005 bd4 ba-- sqft399 Fairlawn Ave, Toronto, ON M5M 1T7For SaleMLS ID #C13682436, ROYAL LEPAGE TERREQUITY YMSL REALTY. TRREB
- C$2,649,8884 bd5 ba-- sqft21 Albertus Ave, Toronto, ON M4R 1J5For SaleMLS ID #C13650358, KELLER WILLIAMS PORTFOLIO REALTY. TRREB
- C$2,395,0004 bd2 ba-- sqft534 Deloraine Ave S, Toronto, ON M5M 2C3For SaleMLS ID #C13564304, DEVELOPMENT PRO REALTY INC.. TRREB
- C$3,249,0005 bd5 ba-- sqft101 King High Ave, Toronto, ON M3H 3B3For SaleMLS ID #C13710732, FOREST HILL REAL ESTATE INC.. TRREB
- C$1,799,0003 bd4 ba-- sqft18 Joicey Blvd, Toronto, ON M5M 2S7For SaleMLS ID #C13713938, RE/MAX REALTRON BARRY COHEN HOMES INC.. TRREB
- C$2,358,0004 bd4 ba-- sqft97 Bocastle Ave, Toronto, ON M4N 2S5For SaleMLS ID #C13697616, ROYAL LEPAGE REAL ESTATE SERVICES LTD.. TRREB
- C$3,288,0005 bd5 ba-- sqft500 Deloraine Ave, Toronto, ON M5M 2B8For SaleMLS ID #C13690170, BAY STREET GROUP INC.. TRREB
- C$3,549,0006 bd7 ba-- sqft137 Bannockburn Ave, Toronto, ON M5M 2N4New ConstructionMLS ID #C13712690, WEISS REALTY LTD.. TRREB
- C$3,150,0005 bd5 ba-- sqft90 McGillivray Ave, Toronto, ON M5M 2Y4For SaleMLS ID #C13681748, HOMEWISE REAL ESTATE. TRREB
- C$2,199,0004 bd4 ba-- sqft14 Frontenac Ave, Toronto, ON M5N 1Z5For SaleMLS ID #C13681916, KELLER WILLIAMS REFERRED URBAN REALTY. TRREB
- C$1,799,0003 bd2 ba-- sqft97 Deloraine Ave, Toronto, ON M5M 2B1For SaleMLS ID #C13703946, HOME LAND PLUS REALTY LTD.. TRREB
- C$2,897,0005 bd4 ba-- sqft594 Woburn Ave, Toronto, ON M5M 1L9For SaleMLS ID #C13504448, HOMELIFE NEW WORLD REALTY INC.. TRREB
- C$2,988,0004 bd5 ba-- sqft374 Glengarry Ave, Toronto, ON M5M 1E8For SaleMLS ID #C13243460, Canadian Living Realty Inc.. TRREB
- C$2,899,0004 bd3 ba-- sqft562 Bedford Park Ave, Toronto, ON M5M 1K3For SaleMLS ID #C13570776, HARVEY KALLES REAL ESTATE LTD.. TRREB
- C$2,559,0005 bd3 ba-- sqft11 Donwoods Dr, Toronto, ON M4N 2E9For SaleMLS ID #C13604564, RE/MAX ROUGE RIVER REALTY LTD.. TRREB
