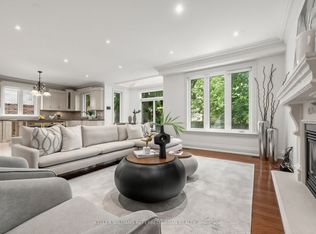
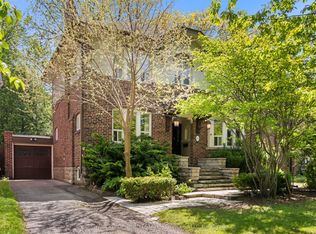
Welcome to 378 Melrose - a beautifully renovated 3+1 bedroom, 5 bathroom home just minutes to the vibrant Avenue Road strip where there are many wonderful restaurants, great shopping and the added bonus of accessible transportion, minutes to the 401 or steps to the TTC. Kitchen and baths have been redone in the past four years, roomy dining room perfect for entertaining and/or family dinners, and the cook's kitchen features an incredible amount of storage space from floor to ceiling and also around the spacious breakfast area. There is the added bonus of a stunning deck and arbour on a beautiful 150 deep lot! It is truly an oasis in the city, wonderful for personal relaxation or hosting unforgettable outdoor gatherings. Upstairs the many strategically placed skylights flood the level with natural light leading to the three bedrooms and three bathrooms. The primary bedroom features a large walk-in closet and spa-like 6 piece bath, the second bedroom features its own 4 piece ensuite, and the third bedroom/office has a 4 piece bath adjacent to it. The lower level has hardwood floors, a large rec room and/or gym with walk-out to the backyard, and there is the added bonus of a 4th bedroom or nanny suite with a 3 piece bath. Separate entrance to the garage plus laundry room and storage room complete this delightful place. There are nearby parks and schools making this a wonderful choice for professionals, and/or families to call home.
For sale
C$2,249,000
378 Melrose Ave, Toronto, ON M5M 1Z7
4beds
5baths
Single Family Residence
Built in ----
3,750 Square Feet Lot
$-- Zestimate®
C$--/sqft
C$-- HOA
What's special
Spacious breakfast areaStunning deck and arbour
- 16 hours |
- 19 |
- 1 |
Zillow last checked:
Listing updated:
Listed by:
RE/MAX ULTIMATE REALTY INC.
Source: TRREB,MLS®#: C13708942 Originating MLS®#: Toronto Regional Real Estate Board
Originating MLS®#: Toronto Regional Real Estate BoardFacts & features
Interior
Bedrooms & bathrooms
- Bedrooms: 4
- Bathrooms: 5
Primary bedroom
- Level: Second
- Dimensions: 6.02 x 4.27
Bedroom 2
- Level: Second
- Dimensions: 4.19 x 3.96
Bedroom 3
- Level: Second
- Dimensions: 3.35 x 2.95
Bedroom 4
- Level: Basement
- Dimensions: 2.97 x 2.46
Dining room
- Level: Main
- Dimensions: 4.67 x 4.62
Family room
- Level: Main
- Dimensions: 6.12 x 3.45
Foyer
- Level: Main
- Dimensions: 2.13 x 1.83
Kitchen
- Level: Main
- Dimensions: 7.37 x 2.54
Living room
- Level: Main
- Dimensions: 4.62 x 376
Recreation
- Level: Basement
- Dimensions: 5.54 x 4.39
Heating
- Forced Air, Gas
Cooling
- Central Air
Appliances
- Included: Built-In Oven, Countertop Range
Features
- Central Vacuum, In-Law Capability
- Basement: Finished with Walk-Out
- Has fireplace: No
Interior area
- Living area range: 2000-2500 null
Video & virtual tour
Property
Parking
- Total spaces: 2
- Parking features: Private, Garage Door Opener
- Has garage: Yes
Features
- Stories: 2
- Pool features: None
- Waterfront features: None
Lot
- Size: 3,750 Square Feet
Details
- Additional structures: Garden Shed
- Parcel number: 101890407
Construction
Type & style
- Home type: SingleFamily
- Property subtype: Single Family Residence
Materials
- Stone, Stucco (Plaster)
- Foundation: Concrete
- Roof: Shingle
Utilities & green energy
- Sewer: Sewer
Community & HOA
Community
- Security: Alarm System
Location
- Region: Toronto
Financial & listing details
- Annual tax amount: C$12,722
- Date on market: 8/25/2026
Price history
Price history is unavailable.
Public tax history
Tax history is unavailable.
Climate risks
Neighborhood: Bedford Park
Nearby schools
GreatSchools rating
No schools nearby
We couldn't find any schools near this home.
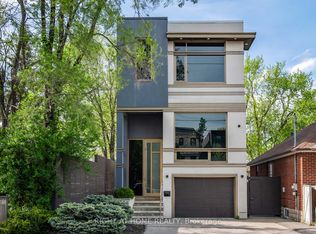
- C$3,888,0004 bd4 ba-- sqft336 Melrose Ave, Toronto, ON M5M1Z4For Sale
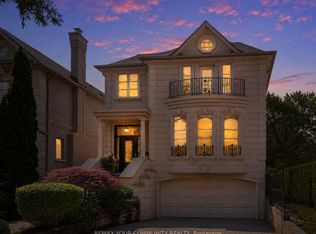
- C$3,389,0004 bd5 ba-- sqft477 Old Orchard Grv, Toronto, ON M5M2G3For Sale
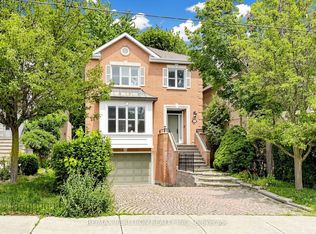
- C$2,699,0005 bd4 ba-- sqft352 Deloraine Ave, Toronto, ON M5M2B6For Sale
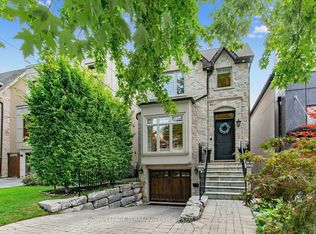
- C$2,980,0005 bd4 ba-- sqft399 Fairlawn Ave, Toronto, ON M5M1T7For Sale
- C$1,688,8883 bd2 ba-- sqft372 Saint Germain Ave, Toronto, ON M5M1W5For Sale
- C$3,595,0006 bd5 ba-- sqft492 Old Orchard Grv, Toronto, ON M5M2G5For Sale
- C$1,839,0003 bd2 ba-- sqft351 Fairlawn Ave, Toronto, ON M5M1T5For Sale
- C$--1 bd1 ba-- sqft1906 Avenue Rd #8, North York, ON M5M3Z8Off Market
Similar homes
- C$2,388,0005 bd5 ba-- sqft131 Estelle Ave, Toronto, ON M2N 5H6For Sale
 MLS ID #C13696266, KELLER WILLIAMS REFERRED URBAN REALTY. TRREB
 - C$2,980,0005 bd4 ba-- sqft399 Fairlawn Ave, Toronto, ON M5M 1T7For SaleMLS ID #C13682436, ROYAL LEPAGE TERREQUITY YMSL REALTY. TRREB
- C$2,349,0005 bd2 ba-- sqft202 Dinnick Cres, Toronto, ON M4N 1M3For Sale
 MLS ID #C13584364, ROYAL LEPAGE REAL ESTATE SERVICES LTD.. TRREB
 - C$2,329,0005 bd5 ba-- sqft20 Creston Rd, Toronto, ON M6A 1J1For Sale
 MLS ID #W13584660, CENTURY 21 B.J. ROTH REALTY LTD., BROKERAGE. TRREB
 - C$2,649,8884 bd5 ba-- sqft21 Albertus Ave, Toronto, ON M4R 1J5For SaleMLS ID #C13650358, KELLER WILLIAMS PORTFOLIO REALTY. TRREB
- C$2,038,0004 bd4 ba-- sqft276 Greenfield Ave, Toronto, ON M2N 3E5For SaleMLS ID #C13608422, RE/MAX PRIME PROPERTIES - UNIQUE GROUP. TRREB
- C$2,195,0006 bd5 ba-- sqft1208 Glencairn Ave, Toronto, ON M6B 2B5For SaleMLS ID #W13186488, FOREST HILL REAL ESTATE INC.. TRREB
- C$1,849,0003 bd2 ba-- sqft494 Roselawn Ave, Toronto, ON M5N 1J8For SaleMLS ID #C13662836, HARVEY KALLES REAL ESTATE LTD.. TRREB
- C$2,098,0004 bd4 ba-- sqft2355 Old Carriage Rd, Mississauga, ON L5C 1Y6For SaleMLS ID #W13707034, Century 21 Miller Real Estate Ltd.. TRREB
- C$1,898,8005 bd4 ba-- sqft11 Northbrook Rd, Toronto, ON M4J 4E9For SaleMLS ID #E13696002, THE AGENCY. TRREB
- C$1,729,0005 bd5 ba-- sqft21 Brinloor Blvd, Toronto, ON M1M 1L3For SaleMLS ID #E13706598, RE/MAX ULTIMATE REALTY INC.. TRREB
- C$2,850,0005 bd6 ba-- sqft303 Ridley Blvd, Toronto, ON M3H 1K8For SaleMLS ID #C13623352, RE/MAX REALTRON REALTY INC.. TRREB
- C$2,600,0005 bd5 ba-- sqft17 Marwill St, Toronto, ON M3H 3L2For SaleMLS ID #C13453140, RE/MAX REALTRON DAVID SOBERANO GROUP. TRREB
- C$1,728,0004 bd3 ba-- sqft120 Sandwood Dr, Vaughan, ON L4J 8W4For SaleMLS ID #N13707732, FOREST HILL REAL ESTATE INC.. TRREB
- C$2,349,0005 bd5 ba-- sqft93 Oak Ave, Richmond Hill, ON L4C 6R6For SaleMLS ID #N13685678, RE/MAX REALTRON REALTY INC.. TRREB
- C$2,350,0005 bd4 ba-- sqft3 Cobblestone Dr, Toronto, ON M2J 2X6For SaleMLS ID #C13633736, REMAX YOUR COMMUNITY REALTY. TRREB
- C$2,199,0005 bd3 ba-- sqft(Undisclosed Address), Toronto, ON M9B 4Z5For SaleMLS ID #W13550022, CENTURY 21 INNOVATIVE REALTY INC.. TRREB
- C$1,999,0004 bd3 ba-- sqft78 Meadowbank Rd, Toronto, ON M9B 5C9For SaleMLS ID #W13673186, RE/MAX REALTY SPECIALISTS INC.. TRREB
- C$1,399,0006 bd5 ba-- sqft28 Herzberg Gdns, Toronto, ON M3J 3P4For SaleMLS ID #W13708990, CENTURY 21 LANDUNION REALTY INC.. TRREB
- C$1,749,9994 bd4 ba-- sqft93 Eaton Ave, Toronto, ON M4J 2Z4For SaleMLS ID #E13682870, SOTHEBY'S INTERNATIONAL REALTY CANADA. TRREB
