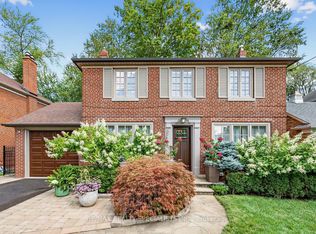
Rare 100x200' lot Sits On A Majestic Lot In The Heart Of Lorraine Gardens. This GorgeouslyPositioned Property Can Be Renovated Or Rebuilt. Build Your Masterpiece Custom Home. Existing housefeatures 4 bedrooms and a beautiful inground pool backing into green space. Architectural drawingsavailable for a 6000sft, 5bedroom, 6bathroom designed by FineLines Designs. Multi million dollarstreet with many custom builds on the street.
For sale
C$2,199,000
Toronto, ON M9B 4Z5
5beds
3baths
Single Family Residence
Built in ----
0.46 Acres Lot
$-- Zestimate®
C$--/sqft
C$-- HOA
What's special
Majestic lotBeautiful inground poolBacking into green space
- 92 days
- 42
- 2
Zillow last checked:
Listing updated:
Listed by:
CENTURY 21 INNOVATIVE REALTY INC.
Source: TRREB,MLS®#: W13550022 Originating MLS®#: Toronto Regional Real Estate Board
Originating MLS®#: Toronto Regional Real Estate BoardFacts & features
Interior
Bedrooms & bathrooms
- Bedrooms: 5
- Bathrooms: 3
Primary bedroom
- Description: Primary Bedroom
- Level: Second
- Area: 41.25 Square Meters
- Area source: Other
- Dimensions: 7.25 x 5.69
Bedroom 2
- Description: Bedroom 2
- Level: Second
- Area: 16.83 Square Meters
- Area source: Other
- Dimensions: 3.96 x 4.25
Bedroom 3
- Description: Bedroom 3
- Level: Second
- Area: 15.48 Square Meters
- Area source: Other
- Dimensions: 4.02 x 3.85
Bedroom 4
- Description: Bedroom 4
- Level: Main
- Area: 20.02 Square Meters
- Area source: Other
- Dimensions: 4.98 x 4.02
Bathroom
- Description: Bathroom
- Level: Second
- Area: 3.58 Square Meters
- Area source: Other
- Dimensions: 1.69 x 2.12
Breakfast
- Description: Breakfast
- Level: Main
- Area: 15.77 Square Meters
- Area source: Other
- Dimensions: 4.57 x 3.45
Dining room
- Description: Dining Room
- Level: Main
- Area: 26.82 Square Meters
- Area source: Other
- Dimensions: 5.60 x 4.79
Family room
- Level: Main
- Dimensions: 6.09 x 5.25
Great room
- Description: Great Room
- Level: Basement
- Area: 0 Square Meters
- Area source: Other
- Dimensions: 0 x 0
Kitchen
- Description: Kitchen
- Level: Main
- Area: 21.5 Square Meters
- Area source: Other
- Dimensions: 5.12 x 4.20
Office
- Description: Office
- Level: Main
- Area: 17.04 Square Meters
- Area source: Other
- Dimensions: 4.26 x 4.00
Other
- Description: Powder Room
- Level: Main
- Area: 1.05 Square Meters
- Area source: Other
- Dimensions: 0.85 x 1.24
Heating
- Forced Air, Gas
Cooling
- Central Air
Features
- None
- Basement: Finished
- Has fireplace: Yes
Interior area
- Living area range: 2500-3000 null
Property
Parking
- Total spaces: 8
- Parking features: Private
- Has attached garage: Yes
Features
- Stories: 2
- Has private pool: Yes
- Pool features: In Ground
Lot
- Size: 0.46 Acres
- Features: Clear View, Fenced Yard
Details
- Parcel number: 074590159
Construction
Type & style
- Home type: SingleFamily
- Property subtype: Single Family Residence
Materials
- Brick, Stone
- Foundation: Concrete
- Roof: Shingle
Utilities & green energy
- Sewer: Sewer
Community & HOA
Location
- Region: Toronto
Financial & listing details
- Annual tax amount: C$8,900
- Date on market: 7/10/2026
Price history
Price history is unavailable.
Public tax history
Tax history is unavailable.
Climate risks
Neighborhood: Islington
Nearby schools
GreatSchools rating
No schools nearby
We couldn't find any schools near this home.

Similar homes
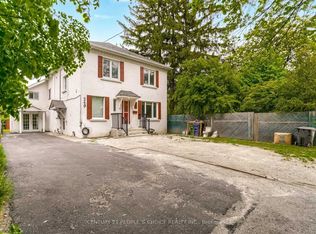
- C$1,498,0004 bd3 ba-- sqft78 Meadowbank Rd, Toronto, ON M9B 5C9For Sale
 MLS ID #W13841088, RE/MAX REALTY SPECIALISTS INC.. TRREB
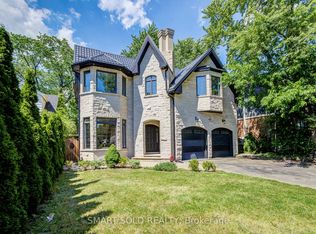
 - C$1,875,0005 bd5 ba-- sqft80 N Heights Rd, Toronto, ON M9B 2T8For Sale
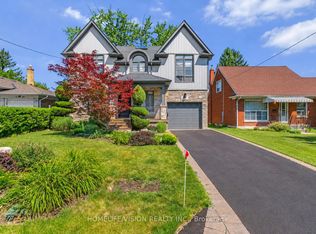 MLS ID #W13819874, HOMELIFE/VISION REALTY INC.. TRREB
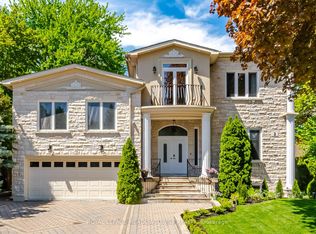
 - C$1,998,3333 bd3 ba-- sqft1211 Royal York Rd, Toronto, ON M9A 4B5For Sale
 MLS ID #W13723730, RE/MAX REALTY SPECIALISTS INC.. TRREB
 - C$1,449,9954 bd2 ba-- sqft4 Ravenscrest Dr, Toronto, ON M9B 5M7For Sale
 MLS ID #W13779054, SUTTON GROUP OLD MILL REALTY INC.. TRREB
