Welcome to 1211 Royal York Road! Beautiful, bright home filled with natural light, situated on a large 50' x 143' tranquil, treed lot in one of Etobicoke's most prestigious neighbourhoods in Humber Valley Village. Total Sq. Ft. is 2,415. The main floor offers a relaxing living room with a marble fireplace that creates an inviting atmosphere for hosting gatherings, a formal dining room & an entertainer's kitchen that features heated floors, ample cupboard space, a wine rack, and a walk-out to a spacious deck and patio overlooking a professionally landscaped yard and perennial garden that returns annually. The upper level includes 3 spacious bedrooms and a walk-in closet. One bedroom is currently being used as an office. The primary bedroom has double closets, 2 large windows and a fireplace. The lower level offers a cozy recreation room, an additional office, and storage space. There are three bathrooms. Steps to TTC: walk to Royal York Subway, The Kingsway Shops & Restaurants and Humbertown Plaza. Close to St George's Golf and Country Club, Lambton Golf Club, and top-ranked schools. Walk or bike along the scenic trails of prestigious James Gardens. Move In And Enjoy!!!
For sale
C$1,998,333
1211 Royal York Rd, Toronto, ON M9A 4B5
3beds
3baths
Single Family Residence
Built in ----
7,150 Square Feet Lot
$-- Zestimate®
C$--/sqft
C$-- HOA
What's special
Formal dining roomHeated floorsAmple cupboard spaceWine rackProfessionally landscaped yardWalk-in closetCozy recreation room
- 53 days
- 28
- 5
Zillow last checked:
Listing updated:
Listed by:
RE/MAX REALTY SPECIALISTS INC.
Source: TRREB,MLS®#: W13723730 Originating MLS®#: Toronto Regional Real Estate Board
Originating MLS®#: Toronto Regional Real Estate BoardFacts & features
Interior
Bedrooms & bathrooms
- Bedrooms: 3
- Bathrooms: 3
Primary bedroom
- Level: Second
- Dimensions: 3.4 x 5.08
Bedroom 2
- Level: Second
- Dimensions: 2.64 x 3.99
Bedroom 3
- Level: Second
- Dimensions: 3.38 x 2.92
Dining room
- Level: Main
- Dimensions: 3.43 x 3.18
Foyer
- Level: Main
- Dimensions: 1.12 x 1.14
Kitchen
- Level: Main
- Dimensions: 2.44 x 3.51
Laundry
- Level: Basement
- Dimensions: 3.35 x 4.9
Living room
- Level: Main
- Dimensions: 6.17 x 3.73
Office
- Level: Basement
- Dimensions: 2.34 x 4.9
Recreation
- Level: Basement
- Dimensions: 5.94 x 3.48
Heating
- Forced Air, Gas
Cooling
- Central Air
Appliances
- Included: Water Heater
Features
- Storage
- Basement: Finished
- Has fireplace: Yes
- Fireplace features: Natural Gas, Living Room
Interior area
- Living area range: 1500-2000 null
Video & virtual tour
Property
Parking
- Total spaces: 3
- Parking features: Private
- Has garage: Yes
Features
- Stories: 2
- Pool features: None
Lot
- Size: 7,150 Square Feet
Details
- Parcel number: 074870092
- Other equipment: Sump Pump
Construction
Type & style
- Home type: SingleFamily
- Property subtype: Single Family Residence
Materials
- Brick, Stucco (Plaster)
- Foundation: Unknown
- Roof: Asphalt Shingle
Utilities & green energy
- Sewer: Sewer
Community & HOA
Location
- Region: Toronto
Financial & listing details
- Annual tax amount: C$8,133
- Date on market: 8/28/2026
Price history
Price history is unavailable.
Public tax history
Tax history is unavailable.
Climate risks
Neighborhood: Edenbridge
Nearby schools
GreatSchools rating
No schools nearby
We couldn't find any schools near this home.
Similar homes
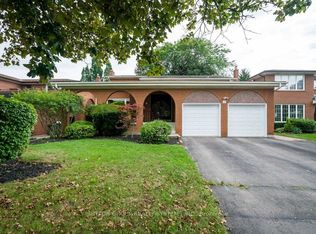
- C$1,998,0004 bd4 ba-- sqft93 Poplar Heights Dr, Toronto, ON M9A 4Z3For Sale
 MLS ID #W13751660, SUTTON GROUP REALTY SYSTEMS INC.. TRREB
 - C$1,999,9995 bd3 ba-- sqft(Undisclosed Address), Toronto, ON M9B 4Z5For Sale
 MLS ID #W13550022, CENTURY 21 INNOVATIVE REALTY INC.. TRREB
 - C$1,800,0004 bd3 ba-- sqft1048 Royal York Rd, Toronto, ON M8X 2G7For Sale
 MLS ID #W13834866, SOTHEBY'S INTERNATIONAL REALTY CANADA. TRREB
 - C$1,750,0006 bd3 ba-- sqft95 Princess Anne Cres, Toronto, ON M9A 2R1For Sale
 MLS ID #W13863492, SOTHEBY'S INTERNATIONAL REALTY CANADA. TRREB
