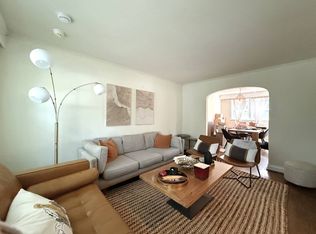
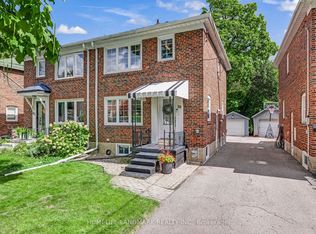
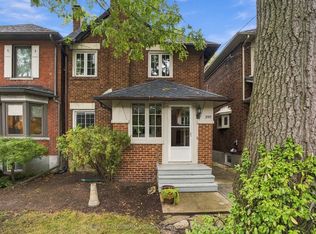
Welcome to this charming semi-detached home nestled on one of North Leaside's most vibrant and close-knit family streets. Seamlessly blending classic character with modern functionality, this residence offers an exceptional layout designed for everyday comfort and effortless community living. Coming to market just in time for the season, you'll get to experience the magic of this neighbourhood right away-this street is legendary for hosting one of the absolute best, most spirited Halloween block celebrations in the entire area, bringing families together in a way few streets can match! Features 3 bright bedrooms and a fully finished basement complete with a 3pc bath, abundant built-in storage, and a dedicated cedar closet. A rare, extra-wide mutual drive functions like a detached driveway, accommodating up to 4 cars and featuring a fully covered carport with integrated storage. Unbeatable walkable location: steps to the Laird LRT Station, top-ranked Northlea Elementary School (French Immersion), Leaside High School, Serena Gundy & Sunnybrook Park systems & trails, boutique shops, restaurants, local gyms and Sunnybrook Hospital. Move in and enjoy everything Leaside has to offer!
For sale
C$1,399,000
22 Thursfield Cres, Toronto, ON M4G 2N5
3beds
2baths
Single Family Residence
Built in ----
3,000 Square Feet Lot
$-- Zestimate®
C$--/sqft
C$-- HOA
What's special
Semi-detached homeFully finished basementAbundant built-in storageDedicated cedar closet
- 1 day
- 14
- 0
Zillow last checked:
Listing updated:
Listed by:
SOTHEBY'S INTERNATIONAL REALTY CANADA
Source: TRREB,MLS®#: C14094828 Originating MLS®#: Toronto Regional Real Estate Board
Facts & features
Interior
Bedrooms & bathrooms
- Bedrooms: 3
- Bathrooms: 2
Heating
- Forced Air, Gas
Cooling
- Central Air
Appliances
- Included: Water Heater
Features
- Basement: Finished
- Has fireplace: No
Interior area
- Living area range: 700-1100 null
Video & virtual tour
Property
Parking
- Total spaces: 1
- Parking features: Mutual
- Has carport: Yes
Features
- Stories: 2
- Patio & porch: Deck, Porch
- Pool features: None
Lot
- Size: 3,000 Square Feet
- Features: Hospital, Library, Park, Place Of Worship, School, Public Transit
Details
- Additional structures: Garden Shed, Fence - Partial, Storage
- Parcel number: 103680019
Construction
Type & style
- Home type: SingleFamily
- Property subtype: Single Family Residence
Materials
- Brick
- Foundation: Block
- Roof: Asphalt Shingle
Utilities & green energy
- Sewer: Sewer
Community & HOA
Location
- Region: Toronto
Financial & listing details
- Annual tax amount: C$7,327
- Date on market: 10/19/2026
Price history
Price history is unavailable.
Public tax history
Tax history is unavailable.
Climate risks
Neighborhood: Leaside
Nearby schools
GreatSchools rating
No schools nearby
We couldn't find any schools near this home.

Similar homes
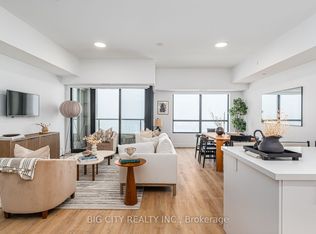
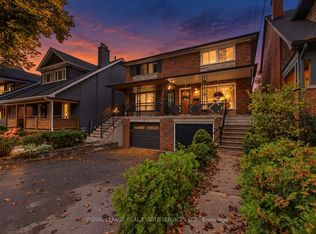
- C$1,389,0004 bd2 ba-- sqft39 Albertus Ave, Toronto, ON M4R 1J5For Sale
 MLS ID #C13861014, ROYAL LEPAGE REAL ESTATE SERVICES LTD.. TRREB
- C$1,248,0003 bd2 ba-- sqft399 Armadale Ave, Toronto, ON M6S 3X7For Sale
 MLS ID #W14094164, RE/MAX PROFESSIONALS SIDOROVA INWOOD REALTY. TRREB
- C$1,099,0004 bd2 ba-- sqft58 Ellsworth Ave, Toronto, ON M6G 2K3For Sale
 MLS ID #C14094790, RE/MAX HALLMARK BATORI GROUP INC.. TRREB
- C$915,0003 bd4 ba-- sqft88 Sandy Haven Dr, Toronto, ON M1W 3H9For Sale
 MLS ID #E14094398, ROYAL LEPAGE TERREQUITY ELITE REALTY. TRREB
