Welcome To 399 Armadale Avenue! Situated In The Heart Of Bloor West Village, This Charming Detached Two-Storey Home Is Full Of Timeless Character. It Offers Three Bedrooms, Two Bathrooms, And Over 1,400 Sq Ft Of Above-Grade Living Space. Rich In Original Details, The Home Features Hardwood Flooring, Traditional Wood Trim, And Large Windows Throughout. An Enclosed Front Porch Provides A Welcoming Entrance, Leading Into A Spacious Living Room With A Fireplace And Adjoining Dining Room. Together, These Spaces Create A Warm And Inviting Setting For Everyday Living And Entertaining. The Kitchen Features Stainless Steel Appliances, Ample Storage, And Large Windows Overlooking The Backyard, Along With A Walkout To The Rear Deck. Step Outside To A Fully Fenced Backyard Surrounded By Mature Trees And Lush Greenery. This Private Outdoor Retreat Offers Plenty Of Space To Relax, Garden, Or Entertain. The Second Level Features Three Bright Bedrooms, Each With Hardwood Flooring And Closet Space. The Primary Bedroom Enjoys Peaceful Backyard Views And Direct Access To A Four-Piece Semi-Ensuite Bathroom, Which Is Also Accessible From The Main Hallway. The Finished Lower Level Provides Additional Living Space With An Open-Concept Recreation Room, A Second Four-Piece Bathroom, And A Dedicated Laundry Area. Brimming With Character And Offering Plenty Of Opportunity To Make It Your Own, This Is A Wonderful Chance To Put Down Roots In One Of Toronto's Most Desirable Neighbourhoods. Enjoy The Best Of Bloor West Village Living, With Charming Shops, Cafes, Restaurants, And Everyday Amenities Just Moments Away. The Home Is Also Conveniently Located Near Jane Subway Station, Beautiful Neighbourhood Parks, And Excellent Schools, Including Runnymede P.S. And Humberside C.I.
For sale
C$1,248,000
399 Armadale Ave, Toronto, ON M6S 3X7
3beds
2baths
Single Family Residence
Built in ----
2,729 Square Feet Lot
$-- Zestimate®
C$--/sqft
C$-- HOA
What's special
Three bedroomsTwo bathroomsHardwood flooringTraditional wood trimLarge windows throughoutEnclosed front porchAdjoining dining room
- 1 day
- 44
- 3
Zillow last checked:
Listing updated:
Listed by:
RE/MAX PROFESSIONALS SIDOROVA INWOOD REALTY
Source: TRREB,MLS®#: W14094164 Originating MLS®#: Toronto Regional Real Estate Board
Facts & features
Interior
Bedrooms & bathrooms
- Bedrooms: 3
- Bathrooms: 2
Heating
- Forced Air, Gas
Cooling
- None
Features
- None
- Basement: Finished
- Has fireplace: Yes
- Fireplace features: Living Room
Interior area
- Living area range: 1100-1500 null
Video & virtual tour
Property
Parking
- Total spaces: 1
Features
- Stories: 2
- Patio & porch: Deck, Porch
- Pool features: None
Lot
- Size: 2,729 Square Feet
- Features: Fenced Yard
Details
- Additional structures: Garden Shed
- Parcel number: 213800092
Construction
Type & style
- Home type: SingleFamily
- Property subtype: Single Family Residence
Materials
- Brick
- Foundation: Block, Stone
- Roof: Asphalt Shingle
Utilities & green energy
- Sewer: Sewer
Community & HOA
Location
- Region: Toronto
Financial & listing details
- Annual tax amount: C$7,646
- Date on market: 10/19/2026
Price history
Price history is unavailable.
Public tax history
Tax history is unavailable.
Climate risks
Neighborhood: Runnymede
Nearby schools
GreatSchools rating
No schools nearby
We couldn't find any schools near this home.
Similar homes
- C$1,288,0003 bd2 ba-- sqft80 Laws St, Toronto, ON M6P 2Y7For Sale
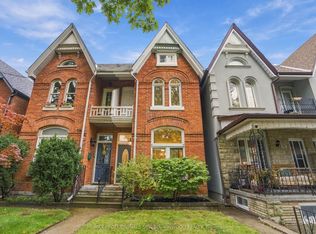 MLS ID #W14094388, RE/MAX PROFESSIONALS SIDOROVA INWOOD REALTY. TRREB
- C$1,300,0003 bd3 ba-- sqft112 Maria St, Toronto, ON M6P 1W4For Sale
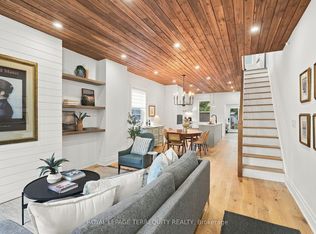 MLS ID #W13868834, ROYAL LEPAGE TERREQUITY REALTY. TRREB
- C$1,449,0003 bd2 ba-- sqft11 Winfield Ave, Toronto, ON M6S 2J7For Sale
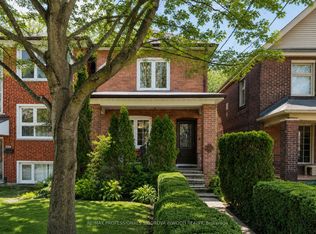 MLS ID #W13753564, RE/MAX PROFESSIONALS SIDOROVA INWOOD REALTY. TRREB
- C$1,249,0003 bd2 ba-- sqft2 Four Oaks Gate, Toronto, ON M4J 2X2For Sale
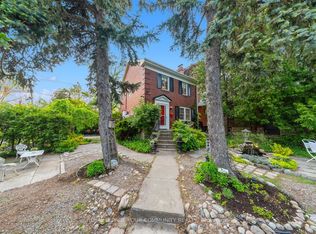 MLS ID #E13818124, REMAX YOUR COMMUNITY REALTY. TRREB
