9 Babington Court presents an extraordinary opportunity in one of Etobicoke's most secluded and coveted enclaves. Tucked away on a quiet cul-de-sac overlooking Islington Golf Club, this hidden gem offers a rare "country in the city" setting surrounded by mature trees, beautifully landscaped gardens and the peaceful sounds of the nearby Humber River.Built in 1952 and lovingly maintained by the same family for over six decades, the home offers nearly 3,200 square feet of living space across three finished levels. The main floor features a welcoming foyer with double closet, eat-in kitchen, generous dining room, and an inviting living room with fireplace and walkout to a private patio overlooking the golf course. Two bedrooms and a four-piece bath complete the main level.The upper loft provides exceptional flexibility as a home office, studio or guest retreat and includes a three-piece bathroom. The lower level offers a spacious family room with fireplace, two additional versatile rooms, a four-piece bath, laundry area and abundant storage.Situated on a beautifully landscaped 49 x 115 foot pie-shaped corner lot with an attached garage and parking for three vehicles, the property offers outstanding privacy in an established neighbourhood where many homes have been thoughtfully transformed over the years.Ideally located within walking distance of Islington Subway, parks, shopping, Islington Junior Middle School, Etobicoke Collegiate Institute and St. Gregory Catholic School, this is an exceptional opportunity to enjoy a remarkable home in one of Etobicoke's most treasured neighbourhoods.
For sale
C$1,599,999
9 Babington Ct, Toronto, ON M9A 1J7
4beds
3baths
Single Family Residence
Built in ----
5,712 Square Feet Lot
$-- Zestimate®
C$--/sqft
C$-- HOA
What's special
Surrounded by mature treesBeautifully landscaped gardensEat-in kitchenGenerous dining room
- 2 days |
- 13 |
- 1 |
Zillow last checked:
Listing updated:
Listed by:
SOTHEBY'S INTERNATIONAL REALTY CANADA
Source: TRREB,MLS®#: W13656234 Originating MLS®#: Toronto Regional Real Estate Board
Originating MLS®#: Toronto Regional Real Estate BoardFacts & features
Interior
Bedrooms & bathrooms
- Bedrooms: 4
- Bathrooms: 3
Primary bedroom
- Description: Primary Bedroom
- Level: Main
- Area: 14.78 Square Meters
- Area source: Other
- Dimensions: 3.87 x 3.82
Bedroom
- Description: Other
- Level: Lower
- Area: 9.87 Square Meters
- Area source: Other
- Dimensions: 3.50 x 2.82
Bedroom
- Description: Bedroom 4
- Level: Lower
- Area: 23.28 Square Meters
- Area source: Other
- Dimensions: 4.78 x 4.87
Bedroom 2
- Description: Bedroom 2
- Level: Main
- Area: 11.12 Square Meters
- Area source: Other
- Dimensions: 2.91 x 3.82
Bedroom 3
- Description: Bedroom 3
- Level: Main
- Area: 6.39 Square Meters
- Area source: Other
- Dimensions: 3.92 x 1.63
Dining room
- Description: Dining Room
- Level: Main
- Area: 11.21 Square Meters
- Area source: Other
- Dimensions: 3.64 x 3.08
Foyer
- Description: Foyer
- Level: Main
- Area: 3.75 Square Meters
- Area source: Other
- Dimensions: 3.15 x 1.19
Kitchen
- Description: Kitchen
- Level: Main
- Area: 10.36 Square Meters
- Area source: Other
- Dimensions: 3.88 x 2.67
Laundry
- Level: Lower
- Dimensions: 3.71 x 1.1
Living room
- Description: Living Room
- Level: Main
- Area: 14.65 Square Meters
- Area source: Other
- Dimensions: 3.48 x 4.21
Loft
- Description: Loft
- Level: Upper
- Area: 5.15 Square Meters
- Area source: Other
- Dimensions: 2.64 x 1.95
Recreation
- Description: Recreation
- Level: Lower
- Area: 28.57 Square Meters
- Area source: Other
- Dimensions: 6.90 x 4.14
Sunroom
- Description: Sunroom
- Level: Main
- Area: 5.79 Square Meters
- Area source: Other
- Dimensions: 3.03 x 1.91
Utility room
- Level: Lower
- Dimensions: 5.9 x 4.2
Heating
- Forced Air, Gas
Cooling
- Central Air
Features
- Primary Bedroom - Main Floor
- Basement: Finished
- Has fireplace: Yes
Interior area
- Living area range: 1500-2000 null
Video & virtual tour
Property
Parking
- Total spaces: 3
- Parking features: Private
- Has attached garage: Yes
Features
- Stories: 1.5
- Patio & porch: Patio
- Exterior features: Privacy
- Pool features: None
- Has view: Yes
- View description: Golf Course
- Waterfront features: None
Lot
- Size: 5,712 Square Feet
- Features: Cul de Sac/Dead End, Golf, Park, Public Transit, School, Rec./Commun.Centre
Details
- Parcel number: 074720138
Construction
Type & style
- Home type: SingleFamily
- Property subtype: Single Family Residence
Materials
- Brick
- Foundation: Concrete Block
- Roof: Asphalt Shingle
Utilities & green energy
- Sewer: Sewer
Community & HOA
Location
- Region: Toronto
Financial & listing details
- Annual tax amount: C$7,914
- Date on market: 8/10/2026
Price history
Price history is unavailable.
Public tax history
Tax history is unavailable.
Climate risks
Neighborhood: Princess
Nearby schools
GreatSchools rating
No schools nearby
We couldn't find any schools near this home.
- C$--5 bd4 ba2.5k sqft1 Babington Ct, Toronto, ON M9A1J7Off Market
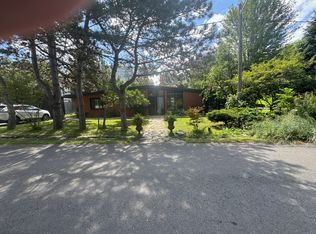
- C$2,499,0003 bd3 ba-- sqft1364 Islington Ave, Toronto, ON M9A3K6For Sale
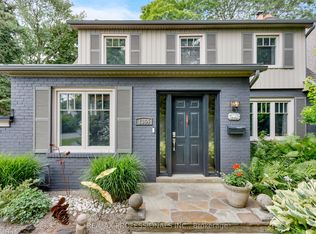
- C$879,0003 bd2 ba-- sqft1320 Islington Ave #601, Toronto, ON M9A5C6For Sale
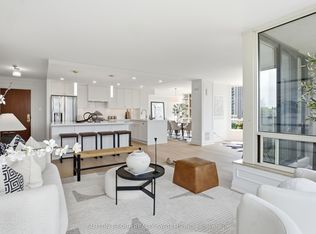
- C$--2 bd1 ba993 sqft4875 Dundas St W #505, Toronto, ON M9A1B3Off Market
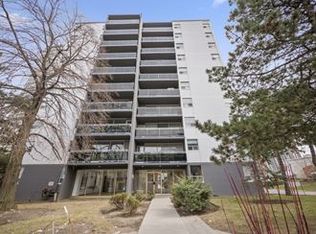
- C$--2 bd1 ba968 sqft4875 Dundas St W #504, Toronto, ON M9A1B3Off Market
- C$--2 bd1 ba950 sqft4875 Dundas St W #1002, Toronto, ON M9A1B3Off Market
- C$2,999,9994 bd5 ba-- sqft2 B Fairway Rd, Toronto, ON M9A5E9For Sale
- C$729,0002 bd2 ba-- sqft1300 Islington Ave #1804, Toronto, ON M9A5C4For Sale
Similar homes
- C$1,799,0005 bd3 ba-- sqft84 Lynnhaven Rd, Toronto, ON M6A 2K9For Sale
 MLS ID #C13658576, HARVEY KALLES REAL ESTATE LTD.. TRREB
 - C$2,199,0005 bd3 ba-- sqft(Undisclosed Address), Toronto, ON M9B 4Z5For Sale
 MLS ID #W13550022, CENTURY 21 INNOVATIVE REALTY INC.. TRREB
 - C$1,998,0005 bd3 ba-- sqft1592 Islington Ave, Toronto, ON M9A 3M6For Sale
 MLS ID #W13537086, ROYAL LEPAGE REAL ESTATE SERVICES LTD.. TRREB
 - C$1,398,8886 bd5 ba-- sqft146 Beaver Bend Cres, Toronto, ON M9B 5S1For Sale
 MLS ID #W13613278, ROYAL LEPAGE SIGNATURE REALTY. TRREB
 - C$1,300,0003 bd2 ba-- sqft366 Laird Dr, Toronto, ON M4G 3X9For SaleMLS ID #C13657928, ROYAL LEPAGE REAL ESTATE SERVICES HEAPS ESTRIN TEAM. TRREB
- C$1,550,0004 bd4 ba-- sqft3161 Bayview Ave, Toronto, ON M2K 1G2For SaleMLS ID #C13617664, ROYAL LEPAGE SIGNATURE REALTY. TRREB
- C$1,285,0004 bd2 ba-- sqft1864 Hindhead Rd, Mississauga, ON L5J 1N6For SaleMLS ID #W13654718, SUTTON GROUP-ADMIRAL REALTY INC.. TRREB
- C$1,649,9004 bd4 ba-- sqft37 Johnston Ave, Toronto, ON M2N 1G9For SaleMLS ID #C13613674, ROYAL LEPAGE REAL ESTATE SERVICES LTD.. TRREB
- C$1,349,0005 bd4 ba-- sqft107 Roxborough Ln, Vaughan, ON L4J 4T5For SaleMLS ID #N13657606, ROYAL LEPAGE SIGNATURE REALTY. TRREB
- C$1,585,0004 bd4 ba-- sqft34 Rustywood Dr, Toronto, ON M3A 1R8For SaleMLS ID #C13517018, HOMES WITH SOPHIA REALTY INC.. TRREB
- C$1,950,0005 bd5 ba-- sqft13 Evelyn Cres, Toronto, ON M6P 3C8For SaleMLS ID #W13492998, RE/MAX PROFESSIONALS SIDOROVA INWOOD REALTY. TRREB
- C$1,649,0007 bd5 ba-- sqft2300 Folkway Dr, Mississauga, ON L5L 3B6For SaleMLS ID #W13633428, CENTURY 21 LEADING EDGE REALTY INC.. TRREB
- C$1,098,0004 bd3 ba-- sqft35 Birchard St, Toronto, ON M1T 1Z3For SaleMLS ID #E13657208, CHESTNUT PARK REAL ESTATE LIMITED. TRREB
- C$1,149,0004 bd3 ba-- sqft116 Exbury Rd, Toronto, ON M3M 1R1For SaleMLS ID #W13621806, CAPITAL NORTH REALTY CORPORATION. TRREB
- C$1,498,0005 bd2 ba-- sqft81 Yorkview Dr, Toronto, ON M2R 1J9For SaleMLS ID #C13582998, SUTTON GROUP-ADMIRAL REALTY INC.. TRREB
- C$1,159,0005 bd4 ba-- sqft470 Aberfoyle Ct, Mississauga, ON L4Z 2J5For SaleMLS ID #W13650000, SAM MCDADI REAL ESTATE INC.. TRREB
- C$1,548,0004 bd3 ba-- sqft40 Stonemanse Ct, Toronto, ON M1G 3V3For SaleMLS ID #E13575270, ROYAL LEPAGE REAL ESTATE SERVICES LTD.. TRREB
- C$1,448,8884 bd3 ba-- sqft17 McNutt St, Brampton, ON L6Y 5L3For SaleMLS ID #W13588382, ROYAL LEPAGE MEADOWTOWNE REALTY. TRREB
- C$1,349,9004 bd4 ba-- sqft114 Bellini Ave, Vaughan, ON L4H 0R7For SaleMLS ID #N13652866, ROYAL LEPAGE PREMIUM ONE REALTY. TRREB
- C$1,299,0004 bd3 ba-- sqft947 Sierra Blvd, Mississauga, ON L4Y 2E3For SaleMLS ID #W13132466, YOUR HOME SOLD GUARANTEED REALTY SPECIALISTS INC. TRREB
