Welcome To Renowned Barclay Terrace In Islington Village *Spacious, Bright & Immaculate 2 Bedroom, 2 Bath Suite with Locker, Parking, Incredible Gorgeous Panoramic Views *Incredible Suite, Building and Location, Location, Location *All Utilities & Cable TV Included In Condo Fees *Great Layout & Design *Open Concept Living Room & Separate Dining Room Overlooking Kitchen with Breakfast Bar, Stainless Steel Appliances, Panty, Granite Countertops & Tiled Backsplash *Super Sized Primary Bedroom with Double Mirror Closet, Linen Closet, Luxurious 4 Piece Bath & Panoramic Views *Spacious Second Bedroom With Double Mirror Closet, Steps To Bath *Professional, Friendly Staff & 24 Concierge *Incredible Facilities Include Beautiful Outdoor Terraces, Indoor Pool, Hot Tub, Gym, Fitness Room, Sauna, Squash, Pickleball & Tennis Courts, Billiards Room, Library, Car Wash & Much More *Easy Access To Highways, Airport, Sherway Gardens, Walk To Islington Subway, Montgomery Inn's Farmer's Market, Great Bloor St & Dundas St W Restaurants, Cafes & Shops
For sale
C$659,900
1320 Islington Ave #1609, Toronto, ON M9A 5C6
2beds
2baths
Apartment
Built in ----
-- sqft lot
$-- Zestimate®
C$--/sqft
C$1,024/mo HOA
What's special
Incredible gorgeous panoramic viewsGreat layout and designBreakfast barStainless steel appliancesBeautiful outdoor terraces
- 3 hours
- 1
- 0
Zillow last checked:
Listing updated:
Listed by:
ROYAL LEPAGE REAL ESTATE SERVICES LTD.
Source: TRREB,MLS®#: W14177180 Originating MLS®#: Toronto Regional Real Estate Board
Facts & features
Interior
Bedrooms & bathrooms
- Bedrooms: 2
- Bathrooms: 2
Primary bedroom
- Level: Main
- Dimensions: 4.32 x 3.1
Bedroom 2
- Level: Main
- Dimensions: 3.91 x 2.85
Dining room
- Level: Main
- Dimensions: 3.02 x 2.41
Kitchen
- Level: Main
- Dimensions: 2.92 x 2.74
Living room
- Level: Main
- Dimensions: 6.1 x 3.05
Heating
- Forced Air, Gas
Cooling
- Central Air
Appliances
- Laundry: In-Suite Laundry
Features
- None
- Basement: None
- Has fireplace: No
Interior area
- Living area range: 900-999 null
Property
Parking
- Total spaces: 1
- Parking features: Garage
- Has garage: Yes
Lot
- Features: Golf, Greenbelt/Conservation, School, Terraced, Park, Public Transit
Details
- Parcel number: 117480134
Construction
Type & style
- Home type: Apartment
- Property subtype: Apartment
Materials
- Concrete
Community & HOA
Community
- Security: Concierge/Security
HOA
- Amenities included: Indoor Pool, Party Room/Meeting Room, Squash/Racquet Court, Visitor Parking, Tennis Court, Gym
- Services included: Heat Included, Hydro Included, Water Included, CAC Included, Common Elements Included, Building Insurance Included, Parking Included, Cable TV Included
- HOA fee: C$1,024 monthly
- HOA name: MTCC
Location
- Region: Toronto
Financial & listing details
- Annual tax amount: C$2,923
- Date on market: 11/13/2026
Price history
Price history is unavailable.
Public tax history
Tax history is unavailable.
Climate risks
Neighborhood: Islington
Nearby schools
GreatSchools rating
No schools nearby
We couldn't find any schools near this home.
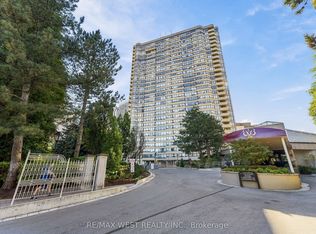
- C$579,0002 bd2 ba-- sqft1320 Islington Ave #1009, Toronto, ON M9A5C6For Sale
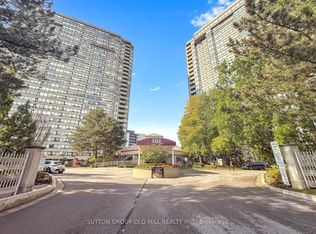
- C$675,0003 bd1 ba-- sqft1320 Islington Ave #1905, Toronto, ON M9A5C6For Sale
- C$3,1503 bd2 ba-- sqft1300 Islington Ave UNIT 809, Toronto, ON M9A5C4For Rent

- C$--2 bd1 ba993 sqft4875 Dundas St W #505, Toronto, ON M9A1B3Off Market
Similar homes
- C$675,0003 bd1 ba-- sqft1320 Islington Ave #1905, Toronto, ON M9A 5C6For SaleMLS ID #W14141130, SUTTON GROUP OLD MILL REALTY INC.. TRREB
- C$688,0002 bd2 ba-- sqftEdenbridge on the Kingsway, Toronto, ON M9A 4B1New Construction
 MLS ID #W14166924, RIGHT AT HOME REALTY INC.. TRREB
- C$618,0002 bd2 ba-- sqft50 Thomas Riley Rd #1509, Toronto, ON M9B 0C5For Sale
 MLS ID #W14169304, RealtyAI Plus Inc.. TRREB
- C$579,0002 bd2 ba-- sqft1320 Islington Ave #1009, Toronto, ON M9A 5C6For SaleMLS ID #W13823278, RE/MAX WEST REALTY INC.. TRREB
