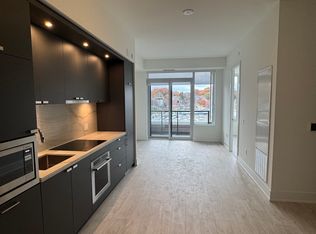
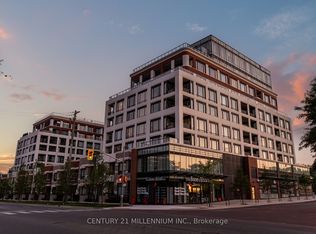
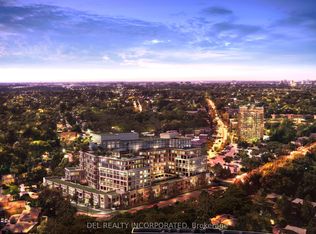
Welcome to Edenbridge by Tridel, where luxury living meets the charm of The Kingsway. This beautifully designed 693 sq. ft. unit offers a bright open-concept layout with floor-to-ceiling windows, contemporary finishes, a sleek integrated kitchen and an expansive balcony. The unit also includes a dedicated parking space and large locker unit. Edenbridge delivers an exceptional luxury lifestyle with 24-hour concierge, indoor pool, state-of-the-art fitness centre, yoga studio, beautifully appointed party and entertainment lounges, rooftop terrace and more. Ideally located steps from Humbertown Shopping Centre, parks, transit and top-rated schools.
New construction
C$688,000
259 The Kingsway #426, Toronto, ON M9A 4B1
2beds
2baths
Apartment
Built in ----
-- sqft lot
$-- Zestimate®
C$--/sqft
C$658/mo HOA
What's special
Bright open-concept layoutFloor-to-ceiling windowsContemporary finishesSleek integrated kitchenExpansive balconyRooftop terrace
- 2 days
- 12
- 0
Zillow last checked:
Listing updated:
Listed by:
RIGHT AT HOME REALTY INC.
Source: TRREB,MLS®#: W14166924 Originating MLS®#: Toronto Regional Real Estate Board
Facts & features
Interior
Bedrooms & bathrooms
- Bedrooms: 2
- Bathrooms: 2
Bedroom
- Level: Flat
- Dimensions: 3.05 x 3.05
Den
- Level: Flat
- Dimensions: 2.44 x 1.83
Dining room
- Level: Flat
- Dimensions: 5.13 x 3.35
Kitchen
- Level: Flat
- Dimensions: 4.88 x 1.85
Living room
- Level: Flat
- Dimensions: 3 x 3.35
Heating
- Heat Pump, Gas
Cooling
- Central Air
Appliances
- Included: Built-In Oven
- Laundry: In-Suite Laundry
Features
- Primary Bedroom - Main Floor
- Flooring: Carpet Free
- Basement: None
- Has fireplace: No
Interior area
- Living area range: 600-699 null
Property
Parking
- Total spaces: 1
- Parking features: Underground
- Has garage: Yes
Features
- Exterior features: Open Balcony
Details
- Parcel number: 111260140
Construction
Type & style
- Home type: Apartment
- Property subtype: Apartment
Materials
- Brick, Concrete
Condition
- New construction: Yes
Community & HOA
HOA
- Services included: Common Elements Included, Parking Included, Building Insurance Included
- HOA fee: C$658 monthly
- HOA name: TSCC
Location
- Region: Toronto
Financial & listing details
- Date on market: 11/10/2026
Price history
Price history is unavailable.
Public tax history
Tax history is unavailable.
Climate risks
Neighborhood: Edenbridge
Nearby schools
GreatSchools rating
No schools nearby
We couldn't find any schools near this home.

Similar homes
- C$699,0002 bd2 ba-- sqft1135 Royal York Rd #801, Toronto, ON M9A 0C3For Sale
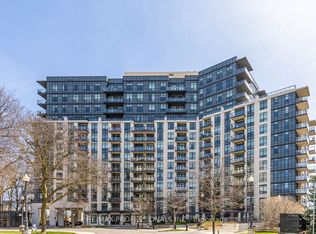 MLS ID #W14136560, RE/MAX PROFESSIONALS INC.. TRREB
- C$599,0002 bd2 ba-- sqft259 The Kingsway #108, Toronto, ON M9A 4B1For Sale
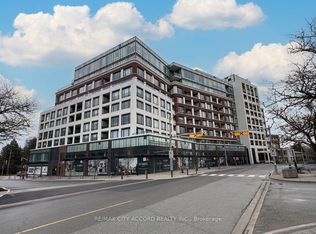 MLS ID #W13806428, RE/MAX CITY ACCORD REALTY INC.. TRREB
- C$625,0002 bd2 ba-- sqft293 The Kingsway #305, Toronto, ON M9A 3V1For Sale
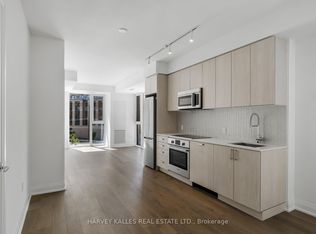 MLS ID #W14135538, HARVEY KALLES REAL ESTATE LTD.. TRREB
- C$599,9993 bd2 ba-- sqftRoyal York Grand, Toronto, ON M9P 0A1For Sale
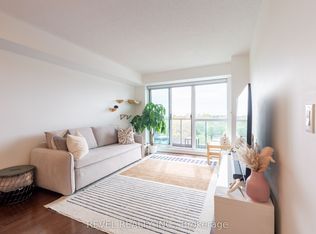 MLS ID #W14170954, REVEL REALTY INC.. TRREB
