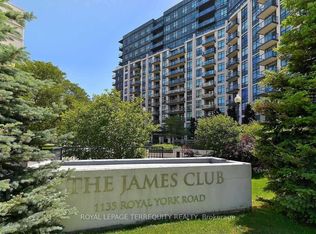
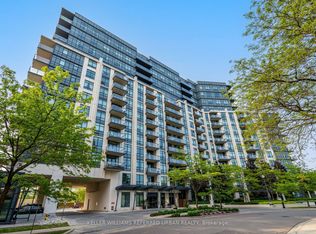
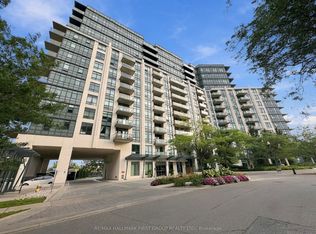
Welcome to The James Club in Edenbridge-Humber Valley, one of Etobicoke's most desirable communities. Perfectly situated across the street from the newly renovated Humbertown Shopping Centre, this bright and spacious 2-bedroom + den, 2-bath includes 1 Parking and 1 Locker. This residence offers an open-concept layout, abundant natural light, and a functional split-bedroom floor plan. Step out onto your private balcony and enjoy the bright, airy living space. The den, complete with elegant French doors, is ideal for a home office, study, or flexible living space. Residents enjoy the comfort of a well-managed, amenity-rich building surrounded by lush parks, scenic walking trails, and top-rated schools, with convenient access to public transit and major highways. Experience the perfect blend of comfort, convenience, and lifestyle in one of Etobicoke's most sought-after neighbourhoods.
For sale
C$749,000
1135 Royal York Rd #312, Toronto, ON M9A 0C3
3beds
2baths
Apartment
Built in ----
-- sqft lot
$-- Zestimate®
C$--/sqft
C$842/mo HOA
What's special
Open-concept layoutAbundant natural lightFunctional split-bedroom floor planPrivate balconySurrounded by lush parksScenic walking trails
- 47 days
- 21
- 5
Zillow last checked:
Listing updated:
Listed by:
RE/MAX PROFESSIONALS INC.
Source: TRREB,MLS®#: W13651990 Originating MLS®#: Toronto Regional Real Estate Board
Originating MLS®#: Toronto Regional Real Estate BoardFacts & features
Interior
Bedrooms & bathrooms
- Bedrooms: 3
- Bathrooms: 2
Primary bedroom
- Level: Flat
- Dimensions: 5.95 x 3
Bedroom 2
- Level: Flat
- Dimensions: 3.55 x 2.95
Den
- Level: Flat
- Dimensions: 2.55 x 2.4
Kitchen
- Level: Flat
- Dimensions: 2.65 x 2.55
Living room
- Level: Flat
- Dimensions: 5.85 x 3
Heating
- Forced Air, Other Source
Cooling
- Central Air
Appliances
- Laundry: Ensuite, In-Suite Laundry
Features
- Separate Heating Controls
- Basement: None
- Has fireplace: No
Interior area
- Living area range: 900-999 null
Property
Parking
- Total spaces: 1
- Parking features: Private
- Has garage: Yes
Features
- Exterior features: Open Balcony
Lot
- Features: Place Of Worship, Public Transit, School
Details
- Parcel number: 761580059
Construction
Type & style
- Home type: Apartment
- Property subtype: Apartment
Materials
- Concrete
Community & HOA
Community
- Security: Concierge/Security
HOA
- Amenities included: Concierge, Gym, Indoor Pool, Party Room/Meeting Room, Visitor Parking, Media Room
- Services included: Common Elements Included, Building Insurance Included, Water Included, Parking Included, CAC Included
- HOA fee: C$842 monthly
- HOA name: TSCC
Location
- Region: Toronto
Financial & listing details
- Annual tax amount: C$3,606
- Date on market: 8/7/2026
Price history
Price history is unavailable.
Public tax history
Tax history is unavailable.
Climate risks
Neighborhood: Edenbridge
Nearby schools
GreatSchools rating
No schools nearby
We couldn't find any schools near this home.
Similar homes
- C$699,0002 bd2 ba-- sqft1135 Royal York Rd #801, Toronto, ON M9A 0C3For Sale
 MLS ID #W13150898, RE/MAX PROFESSIONALS INC.. TRREB
 - C$789,9992 bd2 ba-- sqftThe Address, Toronto, ON M6P 0A6For Sale
 MLS ID #W13813194, RE/MAX PROFESSIONALS INC.. TRREB
 - C$569,0003 bd2 ba-- sqft10 Gibbs Rd #406, Toronto, ON M9B 0E2For Sale
 MLS ID #W13819794, RE/MAX PROFESSIONALS INC.. TRREB
 - C$599,0002 bd2 ba-- sqftVivid Condominiums, Toronto, ON M9A 0A1For Sale
 MLS ID #W13769262, RE/MAX PROFESSIONALS INC.. TRREB
