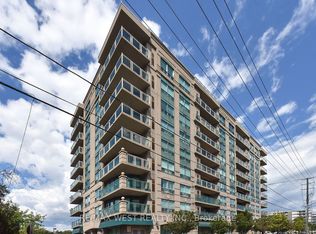
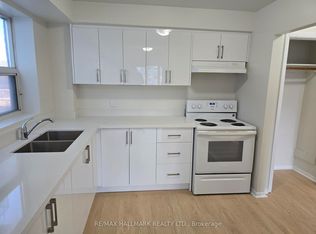
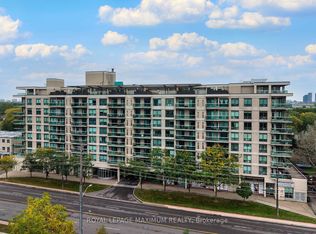
Beautiful Upgraded and Renovated 3-bedroom, 2-bath Condo, 1,120 sq.ft with Unobstructed Breathtaking view. Excellent, Bright and Spacious layout. Modern Kitchen offers Granite Countertops and Ample Cabinetry and Stainless Appliances. 3 Decent Size Bedroom including Primary Bedroom with 4 pcs Ensuite and Walk-in Closet. Large balcony overlooking Northern Beautiful Scenic view. Renovated Newer laminate flooring throughout out, Newer Designer Paints with an Accent wall, Stylish Lightings., Hunter Douglas Window Coverings, also come with Rarely find Same-floor Locker and One parking space. Well-maintained Building, Residents enjoy a Rooftop Patio with BBQs, Gym, Party room, Visitor parking, and more. Steps from Sheppard West TTC Station, Downsview Park GO station. Minutes to Hwy 401 and Yorkdale Mall, Rogers Stadium, Downsview Park Merchants Market. Close all Amenities (Costco, Home Depot, LCBO, supermarkets etc), 15 Mins to Pearson International Airport. Good School Zone. Low Maintenance Fees, quiet Courtyard setting, and Unbeatable convenience-this is a Must-see Condo! Move in and Enjoy!
For sale
C$698,000
920 Sheppard Ave W #711, Toronto, ON M3H 0A2
3beds
2baths
Apartment
Built in ----
-- sqft lot
$-- Zestimate®
C$--/sqft
C$728/mo HOA
What's special
Unobstructed breathtaking viewModern kitchenGranite countertopsAmple cabinetryStainless appliancesWalk-in closetStylish lightings
- 22 days
- 7
- 0
Zillow last checked:
Listing updated:
Listed by:
RE/MAX EXCEL REALTY LTD.
Source: TRREB,MLS®#: C13837854 Originating MLS®#: Toronto Regional Real Estate Board
Originating MLS®#: Toronto Regional Real Estate BoardFacts & features
Interior
Bedrooms & bathrooms
- Bedrooms: 3
- Bathrooms: 2
Primary bedroom
- Description: Primary Bedroom
- Level: Main
- Area: 15.51 Square Meters
- Area source: Other
- Dimensions: 4.51 x 3.44
Bedroom 2
- Description: Bedroom 2
- Level: Main
- Area: 10.04 Square Meters
- Area source: Other
- Dimensions: 3.72 x 2.70
Bedroom 3
- Description: Bedroom 3
- Level: Main
- Area: 12.25 Square Meters
- Area source: Other
- Dimensions: 3.55 x 3.45
Dining room
- Description: Dining Room
- Level: Main
- Area: 28.73 Square Meters
- Area source: Other
- Dimensions: 6.10 x 4.71
Kitchen
- Description: Kitchen
- Level: Main
- Area: 8.3 Square Meters
- Area source: Other
- Dimensions: 3.32 x 2.50
Living room
- Description: Living Room
- Level: Main
- Area: 28.73 Square Meters
- Area source: Other
- Dimensions: 6.10 x 4.71
Heating
- Forced Air, Gas
Cooling
- Central Air
Appliances
- Laundry: Ensuite
Features
- Flooring: Carpet Free
- Basement: None
- Has fireplace: No
Interior area
- Living area range: 1000-1199 null
Video & virtual tour
Property
Parking
- Total spaces: 1
- Parking features: None
- Has attached garage: Yes
Features
- Exterior features: Open Balcony
Details
- Parcel number: 6230
- Other equipment: Intercom
Construction
Type & style
- Home type: Apartment
- Property subtype: Apartment
- Attached to another structure: Yes
Materials
- Concrete
Community & HOA
HOA
- Amenities included: Exercise Room, Party Room/Meeting Room, Rooftop Deck/Garden, Visitor Parking, Gym, BBQs Allowed
- Services included: Common Elements Included, Building Insurance Included, Parking Included, Water Included
- HOA fee: C$728 monthly
- HOA name: TSCC
Location
- Region: Toronto
Financial & listing details
- Annual tax amount: C$3,199
- Date on market: 9/29/2026
Price history
Price history is unavailable.
Public tax history
Tax history is unavailable.
Climate risks
Neighborhood: Bathurst Manor
Nearby schools
GreatSchools rating
No schools nearby
We couldn't find any schools near this home.

Similar homes
- C$689,0002 bd2 ba-- sqft238 Doris Ave #1511, Toronto, ON M2N 6W1For Sale
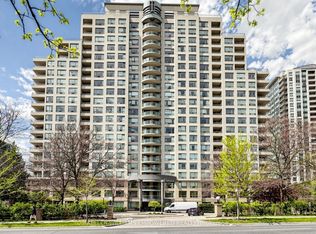 MLS ID #C13763790, KELLER WILLIAMS EMPOWERED REALTY. TRREB
 - C$649,0003 bd2 ba-- sqft23 Lorraine Dr #502, Toronto, ON M2N 6Z6For Sale
 MLS ID #C13757194, RE/MAX REALTRON REALTY INC.. TRREB
 - C$649,0003 bd2 ba-- sqft1 Hycrest Ave #608, Toronto, ON M2N 6V8For Sale
 MLS ID #C13734336, RE/MAX REALTRON REALTY INC.. TRREB
 - C$549,0002 bd2 ba-- sqft5508 Yonge St #508, Toronto, ON M2N 7L2For Sale
 MLS ID #C14088988, ROYAL LEPAGE SIGNATURE REALTY. TRREB
