Experience Sophisticated Urban Living In This Beautifully Maintained Corner Suite, Ideally Situated In The Sought-After Bayview And Sheppard Neighbourhood. Enjoy Exceptional Convenience With Bayview Subway Station Just A Short Walk Away, Easy Access To Highway 401, And A Vibrant Selection Of Restaurants, Cafés, And Shops At Nearby Bayview Village Shopping Centre. This Bright And Spacious 2-Bedroom Plus Solarium, 2-Bathroom Corner Suite Features An Abundance Of Windows And Natural Light Throughout, Complemented By Fabulous Views. The Desirable Corner Layout Offers An Inviting Sense Of Space And Comfort, Making This A Wonderful Home To Enjoy.
For sale
C$649,000
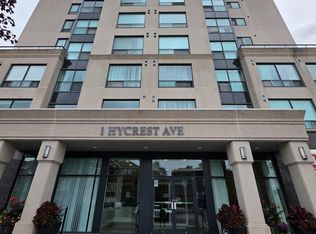
1 Hycrest Ave #608, Toronto, ON M2N 6V8
3beds
2baths
Apartment
Built in ----
-- sqft lot
$-- Zestimate®
C$--/sqft
C$756/mo HOA
What's special
Beautifully maintained corner suiteFabulous viewsDesirable corner layout
- 50 days
- 10
- 2
Zillow last checked:
Listing updated:
Listed by:
RE/MAX REALTRON REALTY INC.
Source: TRREB,MLS®#: C13734336 Originating MLS®#: Toronto Regional Real Estate Board
Originating MLS®#: Toronto Regional Real Estate BoardFacts & features
Interior
Bedrooms & bathrooms
- Bedrooms: 3
- Bathrooms: 2
Primary bedroom
- Level: Flat
- Dimensions: 4.43 x 3.23
Bedroom 2
- Level: Flat
- Dimensions: 2.78 x 2.6
Breakfast
- Level: Flat
- Dimensions: 2.28 x 1.63
Dining room
- Level: Flat
Kitchen
- Level: Flat
- Dimensions: 2.69 x 2.28
Living room
- Level: Flat
- Dimensions: 5.37 x 3.2
Other
- Level: Flat
- Dimensions: 2.48 x 1.93
Heating
- Forced Air, Gas
Cooling
- Central Air
Appliances
- Laundry: Ensuite
Features
- None
- Basement: None
- Has fireplace: No
Interior area
- Living area range: 900-999 null
Video & virtual tour
Property
Parking
- Total spaces: 1
- Parking features: Underground
- Has garage: Yes
Details
- Parcel number: 121030053
Construction
Type & style
- Home type: Apartment
- Property subtype: Apartment
Materials
- Concrete, Other
Community & HOA
HOA
- Services included: Heat Included, Water Included, CAC Included, Common Elements Included, Building Insurance Included, Parking Included
- HOA fee: C$756 monthly
- HOA name: MTCC
Location
- Region: Toronto
Financial & listing details
- Annual tax amount: C$2,823
- Date on market: 9/1/2026
Price history
Price history is unavailable.
Public tax history
Tax history is unavailable.
Climate risks
Neighborhood: Willowdale East
Nearby schools
GreatSchools rating
No schools nearby
We couldn't find any schools near this home.


Similar homes
- C$649,0003 bd2 ba-- sqft23 Lorraine Dr #502, Toronto, ON M2N 6Z6For Sale
 MLS ID #C13757194, RE/MAX REALTRON REALTY INC.. TRREB
 - C$649,0002 bd2 ba-- sqft4955 Yonge St #1609, Toronto, ON M2N 5N6For Sale
 MLS ID #C13624374, RE/MAX ALL-STARS REALTY INC.. TRREB
 - C$597,0002 bd2 ba-- sqft28 Pemberton Ave #1009, Toronto, ON M2M 4L1For Sale
 MLS ID #C14089848, ROYAL LEPAGE SIGNATURE REALTY. TRREB
 - C$636,0003 bd2 ba-- sqft5765 Yonge St #410, Toronto, ON M2M 4H9For Sale
 MLS ID #C13635760, RE/MAX REALTRON REALTY INC.. TRREB
