Lower Penthouse #1 Corner Suite spans 45' long and wraps the corner 34' offering Privacy of Lifestyle & unobstructed breathtaking panoramic views sw, west and north in a true 3 Bedroom 2 Bath Condo 1,325 sf with gracious sized rooms. Spacious Open entertaining style living with 9' height overlooking luxury treed residential prestigious neighbourhood. Modern Kitchen with ample cupboards & counter surfaces. Full size appliances, Pantry laundry Bar with Com Tech oversize washer & dryer. Unique Primary Bedroom with full ensuite & private secluded Balcony. 2 of the 3 bedrooms can easily accommodate king size beds. Ample closets include 2 walk in's. Finishes are modern neutral palette, tasteful and include interesting LED Light fixtures, square pot lights, motion and under cabinet lights. Natural light is abundant! One owned Parking Spot also #1 and One Owned large locker are included in PP. Maintenance Fees suite LPH 1 approx. $1.00/sf include all - save for electricity at $32.00 av per mo. This Unique Boutique Condo bldg of 133 Units has 33 visitor parking spots, a rooftop terrance w BBQ's, a guest suite. a multipurpose room with free WIFI, 24 hour on site concierge for you to enjoy with your guests. Corporation Financials are strong operating in surplus w Reserve Fund approx $4 Million. Bayview Village, YMCA w pool, NYG & Sunnybrook Hospitals close by , numerous entertainment options & subway are at your fingertips! Easy access to downtown, airport & TTC. Please see link for neighbourhood report for schools.
For sale
C$1,029,000
2 Clairtrell Rd #Lph1, Toronto, ON M2N 7H5
3beds
2baths
Apartment
Built in ----
-- sqft lot
$-- Zestimate®
C$--/sqft
C$1,409/mo HOA
What's special
Full size appliancesNatural light is abundant
- 18 days
- 14
- 0
Zillow last checked:
Listing updated:
Listed by:
ROYAL LEPAGE TERREQUITY REALTY
Source: TRREB,MLS®#: C13732650 Originating MLS®#: Toronto Regional Real Estate Board
Originating MLS®#: Toronto Regional Real Estate BoardFacts & features
Interior
Bedrooms & bathrooms
- Bedrooms: 3
- Bathrooms: 2
Primary bedroom
- Level: Flat
- Dimensions: 5 x 4.6
Bedroom 2
- Level: Flat
- Dimensions: 4.32 x 2.75
Bedroom 3
- Level: Flat
- Dimensions: 3.15 x 2.52
Bathroom
- Level: Flat
- Dimensions: 2.5 x 1.53
Bathroom
- Level: Flat
- Dimensions: 2.5 x 1.53
Dining room
- Level: Flat
- Dimensions: 6.22 x 6.2
Kitchen
- Level: Flat
- Dimensions: 3.2 x 2.65
Laundry
- Level: Flat
- Dimensions: 1.4 x 1
Living room
- Level: Flat
- Dimensions: 6.22 x 6.2
Heating
- Fan Coil, Gas
Cooling
- Central Air
Appliances
- Laundry: Ensuite, Laundry Room
Features
- Guest Accommodations, Primary Bedroom - Main Floor, Wheelchair Access
- Flooring: Carpet Free
- Basement: None
- Has fireplace: No
Interior area
- Living area range: 1200-1399 null
Property
Parking
- Total spaces: 1
- Parking features: Underground, Garage Door Opener
- Has garage: Yes
Accessibility
- Accessibility features: Accessible Public Transit Nearby, Hallway Width 42 Inches or More, Level Entrance, Level Within Dwelling, Neighbourhood With Curb Ramps, Open Floor Plan, Parking, Wheelchair Access
Features
- Exterior features: Open Balcony
- Has view: Yes
- View description: City, Clear, Panoramic, Skyline, Trees/Woods
Lot
- Features: Hospital, Place Of Worship, Public Transit, Rec./Commun.Centre, School, Wooded/Treed
Details
- Parcel number: 125740128
Construction
Type & style
- Home type: Apartment
- Property subtype: Apartment
Materials
- Concrete
Community & HOA
Community
- Security: Concierge/Security, Security System
HOA
- Amenities included: Guest Suites, Gym, Party Room/Meeting Room, Rooftop Deck/Garden, Visitor Parking
- Services included: Heat Included, Common Elements Included, Building Insurance Included, Water Included, Parking Included, CAC Included
- HOA fee: C$1,409 monthly
- HOA name: TSCC
Location
- Region: Toronto
Financial & listing details
- Annual tax amount: C$4,250
- Date on market: 9/1/2026
Price history
Price history is unavailable.
Public tax history
Tax history is unavailable.
Climate risks
Neighborhood: Willowdale East
Nearby schools
GreatSchools rating
No schools nearby
We couldn't find any schools near this home.


Similar homes
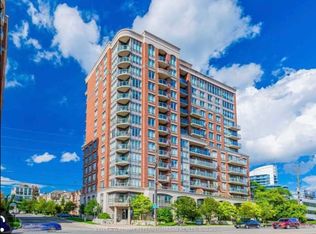
- C$785,0002 bd2 ba-- sqft96 Fifeshire Rd #501, Toronto, ON M2L 2X9For Sale
 MLS ID #C13791894, SOTHEBY'S INTERNATIONAL REALTY CANADA. TRREB
 - C$1,188,0003 bd3 ba-- sqft25 Adra Grado Way #534, Toronto, ON M2J 0H6For Sale
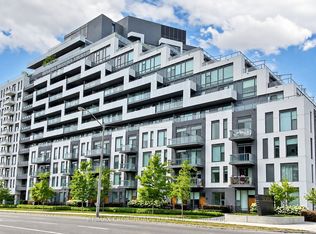 MLS ID #C13798966, RE/MAX CROSSROADS REALTY INC.. TRREB
 - C$999,9002 bd2 ba-- sqft131 Beecroft Rd #306, Toronto, ON M2N 6G9For Sale
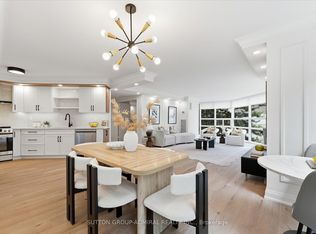 MLS ID #C13734396, SUTTON GROUP-ADMIRAL REALTY INC.. TRREB
 - C$1,080,0003 bd3 ba-- sqft11 Everson Dr #412, Toronto, ON M2N 7B9For Sale
 MLS ID #C13769888, ROYAL LEPAGE TERREQUITY ELITE REALTY. TRREB
