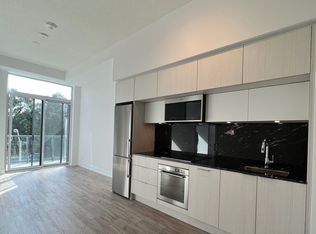
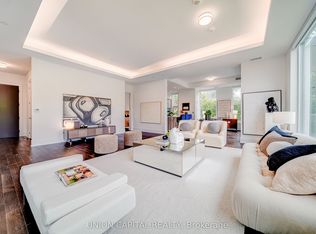
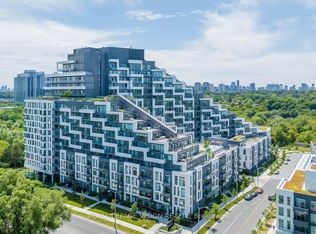
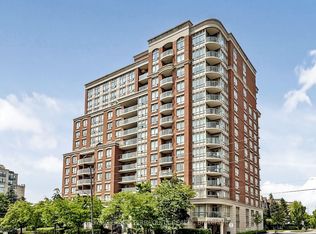
Welcome To Tridel's Luxury Scala Condo. Rarely Offered Spacious 2 Bedroom + Den, Approx. 1,156 Sq. Ft., With A Large Balcony And Beautiful South-Facing Ravine And Park Trail Views. Functional Open-Concept Layout With Floor-To-Ceiling Windows, Bright Living/Dining Area, Modern Kitchen, Quartz Countertops, Contemporary Cabinetry, And Excellent Storage. The Large Den Offers Flexible Use As A Home Office, Study, Or Guest Space. Enjoy Resort-Style Amenities Including 24-Hr Concierge, Indoor & Outdoor Pools, Fitness Centre, Party Room, Theatre Room, Hot Tub, Visitor Parking And More. Steps To Ravine Trails, Parks, Shopping, Restaurants, TTC, Subway, Hospital, Fairview Mall, Bayview Village, Ikea, Hwy 401/404 And DVP. A Must See!
For sale
C$1,188,000
25 Adra Grado Way #534, Toronto, ON M2J 0H6
3beds
3baths
Apartment
Built in ----
-- sqft lot
$-- Zestimate®
C$--/sqft
C$940/mo HOA
What's special
Large balconyFunctional open-concept layoutFloor-to-ceiling windowsModern kitchenQuartz countertopsContemporary cabinetryExcellent storage
- 38 days
- 7
- 0
Zillow last checked:
Listing updated:
Listed by:
RE/MAX CROSSROADS REALTY INC.
Source: TRREB,MLS®#: C13798966 Originating MLS®#: Toronto Regional Real Estate Board
Originating MLS®#: Toronto Regional Real Estate BoardFacts & features
Interior
Bedrooms & bathrooms
- Bedrooms: 3
- Bathrooms: 3
Primary bedroom
- Level: Main
- Dimensions: 3.66 x 3.05
Bedroom 2
- Level: Main
- Dimensions: 3.35 x 2.74
Den
- Level: Main
- Dimensions: 3.91 x 2.59
Dining room
- Level: Main
- Dimensions: 8.28 x 2.9
Kitchen
- Level: Main
- Dimensions: 8.28 x 2.9
Living room
- Level: Main
- Dimensions: 3.12 x 3.05
Heating
- Fan Coil, Gas
Cooling
- Central Air
Appliances
- Laundry: Ensuite
Features
- Flooring: Carpet Free
- Basement: None
- Has fireplace: No
Interior area
- Living area range: 1000-1199 null
Property
Parking
- Total spaces: 1
- Parking features: Garage
- Has garage: Yes
Features
- Exterior features: Open Balcony
- Has view: Yes
- View description: Trees/Woods
Lot
- Features: Hospital, Ravine, Park
Details
- Parcel number: 769380171
Construction
Type & style
- Home type: Apartment
- Property subtype: Apartment
Materials
- Concrete
Details
- Builder name: Tridel
Community & HOA
HOA
- Amenities included: Gym, Indoor Pool, Exercise Room, Rooftop Deck/Garden, Party Room/Meeting Room, Visitor Parking
- Services included: Common Elements Included, Building Insurance Included
- HOA fee: C$940 monthly
- HOA name: TSCC
Location
- Region: Toronto
Financial & listing details
- Annual tax amount: C$5,578
- Date on market: 9/17/2026
Price history
Price history is unavailable.
Public tax history
Tax history is unavailable.
Climate risks
Neighborhood: Bayview Village
Nearby schools
GreatSchools rating
No schools nearby
We couldn't find any schools near this home.
Similar homes
- C$919,8002 bd2 ba-- sqft25 Adra Grado Way #1701, Toronto, ON M2J 0H6For Sale
 MLS ID #C13872470, PRESTIGE WORLD REALTY INC.. TRREB
 - C$599,0002 bd2 ba-- sqftScala, Toronto, ON M2J 0H6For Sale
 MLS ID #C13787298, REMAX YOUR COMMUNITY REALTY. TRREB
 - C$1,029,0003 bd2 ba-- sqftBayview Mansions One, Toronto, ON M2N 7H5For Sale
 MLS ID #C13732650, ROYAL LEPAGE TERREQUITY REALTY. TRREB
 - C$987,0003 bd2 ba-- sqft8 Olympic Garden Dr #906, Toronto, ON M2M 0B9For Sale
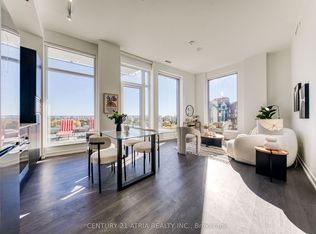 MLS ID #C14087042, CENTURY 21 ATRIA REALTY INC.. TRREB
