Welcome to Flaire Condos at the Shops at Don Mills! This bright and spacious corner suite offers 2 bedrooms, 2 bathrooms, soaring 9-foot ceilings and panoramic city and skyline views. The open-concept living and dining area features floor-to-ceiling windows and a walkout to the large wraparound terrace-an ideal spot to relax and enjoy spectacular sunsets. The modern kitchen is designed for entertaining with custom cabinetry, granite countertops, a stylish backsplash, centre island with breakfast bar and premium Miele stainless steel appliances. The generous primary bedroom includes floor-to-ceiling windows, a wall-to-wall closet with custom built-ins and a private ensuite, while the second bedroom offers its own floor-to-ceiling window and double closet. Hunter Douglas window coverings, ensuite laundry, custom built-ins in the front hall closet, one owned underground parking space and one owned locker complete the package. Residents enjoy a friendly 24-hour concierge, rooftop terrace with BBQs, fitness centre, party room, theatre/media and games areas, pet spa and visitor parking. Steps to the Shops at Don Mills, restaurants, cafés, cinema, parks and public transit.
For sale
C$779,000
99 The Donway W #924, Toronto, ON M3C 0N8
2beds
2baths
Apartment
Built in ----
-- sqft lot
$-- Zestimate®
C$--/sqft
C$808/mo HOA
What's special
Floor-to-ceiling windowsLarge wraparound terraceCustom cabinetryGranite countertopsStylish backsplashGenerous primary bedroomPrivate ensuite
- 1 day
- 7
- 1
Zillow last checked:
Listing updated:
Listed by:
RE/MAX HALLMARK REALTY LTD.
Source: TRREB,MLS®#: C13752232 Originating MLS®#: Toronto Regional Real Estate Board
Originating MLS®#: Toronto Regional Real Estate BoardFacts & features
Interior
Bedrooms & bathrooms
- Bedrooms: 2
- Bathrooms: 2
Primary bedroom
- Level: Flat
- Dimensions: 4.02 x 3.11
Bedroom 2
- Level: Flat
- Dimensions: 2.47 x 1.59
Dining room
- Level: Flat
- Dimensions: 5.3 x 3.38
Kitchen
- Level: Flat
- Dimensions: 4.05 x 2.23
Living room
- Level: Flat
- Dimensions: 5.3 x 3.38
Heating
- Forced Air, Gas
Cooling
- Central Air
Appliances
- Laundry: In-Suite Laundry
Features
- Flooring: Carpet Free
- Basement: None
- Has fireplace: No
Interior area
- Living area range: 800-899 null
Video & virtual tour
Property
Parking
- Total spaces: 1
- Parking features: Garage
- Has garage: Yes
Features
- Exterior features: Terrace Balcony
- Has view: Yes
- View description: City, Clear, Downtown, Skyline
Lot
- Features: Park, Public Transit, Clear View, Place Of Worship, School
Details
- Parcel number: 766200238
Construction
Type & style
- Home type: Apartment
- Property subtype: Apartment
Materials
- Concrete
Community & HOA
Community
- Security: Concierge/Security, Alarm System, Carbon Monoxide Detector(s), Smoke Detector(s)
HOA
- Amenities included: Concierge, Exercise Room, Gym, Party Room/Meeting Room, Visitor Parking, Rooftop Deck/Garden
- Services included: Heat Included, Water Included, CAC Included, Building Insurance Included, Common Elements Included, Parking Included
- HOA fee: C$808 monthly
- HOA name: TSCC
Location
- Region: Toronto
Financial & listing details
- Annual tax amount: C$3,880
- Date on market: 9/8/2026
Price history
Price history is unavailable.
Public tax history
Tax history is unavailable.
Climate risks
Neighborhood: Banbury
Nearby schools
GreatSchools rating
No schools nearby
We couldn't find any schools near this home.

Similar homes
- C$649,0002 bd2 ba-- sqft99 The Donway W #403, Toronto, ON M3C 0N8For Sale
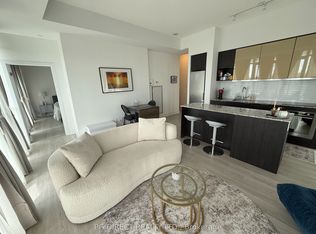 MLS ID #C13754974, PG DIRECT REALTY LTD.. TRREB
 - C$848,0002 bd2 ba-- sqftThe Edwardian, Toronto, ON M3C 3W2For Sale
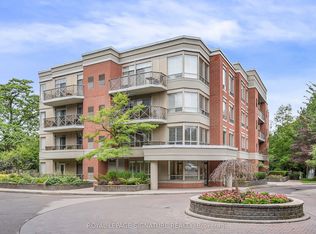 MLS ID #C13750396, ROYAL LEPAGE SIGNATURE REALTY. TRREB
 - C$819,0002 bd2 ba-- sqft1 Concorde Pl #802, Toronto, ON M3C 3K6For Sale
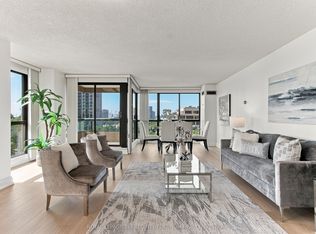 MLS ID #C13756412, ROYAL LEPAGE TERREQUITY PLATINUM REALTY. TRREB
 - C$619,0002 bd2 ba-- sqftFlaire Condos, Toronto, ON M3C 0N8For Sale
 MLS ID #C13721822, REALTY ONE GROUP FLAGSHIP. TRREB
