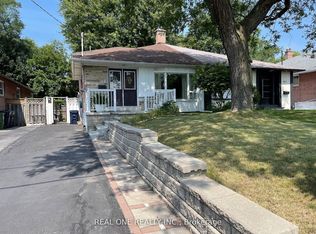
Spacious and inviting, this huge semi-detached home offers over 1,200 sq. ft. of comfortable living space on a quiet crescent in the heart of Victoria Village. The family-sized kitchen is perfect for entertaining and features a walkout to a large, fully fenced backyard, ideal for summer gatherings, outdoor play, and relaxing with family and friends. Hardwood floors throughout add warmth and timeless charm. The basement rec room offers excellent flexibility and could easily be transformed into a recreation room, home office, or an additional bedroom. A private driveway, massive backyard, and garden shed provide plenty of convenience, storage, and outdoor space. Located in highly regarded Victoria Village, with TTC service at your doorstep and approximately a 30-minute walk to Sloane Station on the Eglinton Crosstown LRT. Enjoy easy access to Victoria Village Public School, library, daycare facilities, parks, and an extensive network of walking trails. A fantastic opportunity for families seeking space, convenience, and a welcoming neighbourhood.
For sale
C$849,900
52 Daleside Cres, Toronto, ON M4A 2H6
3beds
3baths
Single Family Residence
Built in ----
3,127 Square Feet Lot
$-- Zestimate®
C$--/sqft
C$-- HOA
What's special
Spacious and invitingQuiet crescentFamily-sized kitchenLarge fully fenced backyardHardwood floors throughoutBasement rec roomPrivate driveway
- 1 day
- 11
- 0
Zillow last checked:
Listing updated:
Listed by:
ROYAL LEPAGE SIGNATURE REALTY
Source: TRREB,MLS®#: C13752858 Originating MLS®#: Toronto Regional Real Estate Board
Originating MLS®#: Toronto Regional Real Estate BoardFacts & features
Interior
Bedrooms & bathrooms
- Bedrooms: 3
- Bathrooms: 3
Primary bedroom
- Level: Second
- Dimensions: 4.43 x 3.16
Bedroom 2
- Level: Second
- Dimensions: 4.06 x 2.66
Bedroom 3
- Level: Second
- Dimensions: 2.98 x 2.72
Dining room
- Level: Main
- Dimensions: 2.83 x 2.55
Kitchen
- Level: Main
- Dimensions: 3.58 x 3.42
Laundry
- Level: Basement
- Dimensions: 2.8 x 2.66
Living room
- Level: Main
- Dimensions: 4.9 x 3.92
Other
- Level: Basement
- Dimensions: 1.84 x 1.84
Recreation
- Level: Basement
- Dimensions: 5.58 x 3.8
Heating
- Forced Air, Gas
Cooling
- Central Air
Features
- Flooring: Carpet Free
- Basement: Finished
- Has fireplace: No
Interior area
- Living area range: 1100-1500 null
Video & virtual tour
Property
Parking
- Total spaces: 4
- Parking features: Private
Features
- Stories: 2
- Patio & porch: Deck
- Pool features: None
Lot
- Size: 3,127 Square Feet
- Features: Fenced Yard, Greenbelt/Conservation, Library, Public Transit, Ravine, School, Irregular Lot
Details
- Additional structures: Fence - Partial, Shed
- Parcel number: 101290157
Construction
Type & style
- Home type: SingleFamily
- Property subtype: Single Family Residence
Materials
- Brick
- Foundation: Concrete Block
- Roof: Asphalt Shingle
Utilities & green energy
- Sewer: Sewer
Community & HOA
Location
- Region: Toronto
Financial & listing details
- Annual tax amount: C$4,527
- Date on market: 9/8/2026
Price history
Price history is unavailable.
Public tax history
Tax history is unavailable.
Climate risks
Neighborhood: Victoria Village
Nearby schools
GreatSchools rating
No schools nearby
We couldn't find any schools near this home.


Similar homes
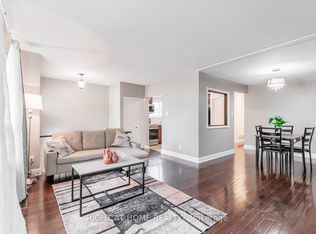
- C$899,9004 bd2 ba-- sqft72 Sloane Ave, Toronto, ON M4A 2A7For Sale
 MLS ID #C13763276, ROYAL LEPAGE REAL ESTATE SERVICES LTD.. TRREB
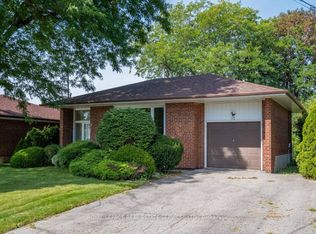
 - C$999,8883 bd4 ba-- sqft192 Sweeney Dr, Toronto, ON M4A 1V4For Sale
 MLS ID #C13760582, ROYAL LEPAGE SIGNATURE REALTY. TRREB
 - C$780,0004 bd2 ba-- sqft27 Innismore Cres, Toronto, ON M1R 1C8For Sale
 MLS ID #E13757668, RE/MAX REAL ESTATE CENTRE INC.. TRREB
 - C$969,5003 bd3 ba-- sqft28 Rumi Cres, Toronto, ON M4A 2X6For Sale
 MLS ID #C13762494, CENTURY 21 PERCY FULTON LTD.. TRREB
