Welcome to this beautiful, bright, move-in-ready family home offering the perfect blend of comfort, style, and convenience. This home has been tastefully renovated to be modern while still retaining its character and charm. At its heart is the updated kitchen: showcasing quartz countertops extending to the backsplash, stainless steel appliances, and plenty of storage space. Enhanced with pot lights throughout, the living room is an inviting space perfect for everyday living and entertaining. Upstairs, you'll find three generously-sized bedrooms, including a spacious primary bedroom complete with a modern, private ensuite. The newly renovated basement includes an IN-LAW SUITE that can optionally provide income. Enjoy an unbeatable location just steps to TTC transit, schools, and parks, while being minutes from grocery stores, restaurants, medical centres, and other everyday amenities.
For sale
C$890,000
60 James Park Sq, Toronto, ON M1V 2E6
3beds
3baths
Single Family Residence
Built in ----
2,627 Square Feet Lot
$-- Zestimate®
C$--/sqft
C$-- HOA
What's special
- 8 hours |
- 1 |
- 0 |
Zillow last checked:
Listing updated:
Listed by:
HOMELIFE NEW WORLD REALTY INC.
Source: TRREB,MLS®#: E13674400 Originating MLS®#: Toronto Regional Real Estate Board
Originating MLS®#: Toronto Regional Real Estate BoardFacts & features
Interior
Bedrooms & bathrooms
- Bedrooms: 3
- Bathrooms: 3
Primary bedroom
- Description: Primary Bedroom
- Level: Second
- Area: 13.84 Square Meters
- Area source: Other
- Dimensions: 4.00 x 3.46
Bedroom 2
- Description: Bedroom 2
- Level: Second
- Area: 10.7 Square Meters
- Area source: Other
- Dimensions: 4.33 x 2.47
Bedroom 3
- Description: Bedroom 3
- Level: Second
- Area: 10.72 Square Meters
- Area source: Other
- Dimensions: 3.34 x 3.21
Breakfast
- Description: Breakfast
- Level: Main
- Area: 8.46 Square Meters
- Area source: Other
- Dimensions: 3.54 x 2.39
Dining room
- Description: Dining Room
- Level: Main
- Area: 20.35 Square Meters
- Area source: Other
- Dimensions: 5.83 x 3.49
Kitchen
- Description: Kitchen
- Level: Main
- Area: 7.1 Square Meters
- Area source: Other
- Dimensions: 2.39 x 2.97
Living room
- Description: Living Room
- Level: Main
- Area: 20.35 Square Meters
- Area source: Other
- Dimensions: 5.83 x 3.49
Other
- Description: Other
- Level: Basement
- Area: 9.6 Square Meters
- Area source: Other
- Dimensions: 3.21 x 2.99
Recreation
- Description: Recreation
- Level: Basement
- Area: 19.73 Square Meters
- Area source: Other
- Dimensions: 5.82 x 3.39
Heating
- Forced Air, Gas
Cooling
- Central Air
Features
- In-Law Suite
- Flooring: Carpet Free
- Basement: Finished
- Has fireplace: Yes
Interior area
- Living area range: 1500-2000 null
Property
Parking
- Total spaces: 3
- Parking features: Private
- Has attached garage: Yes
Features
- Stories: 2
- Pool features: None
Lot
- Size: 2,627 Square Feet
- Features: Irregular Lot
Details
- Parcel number: 060280214
Construction
Type & style
- Home type: SingleFamily
- Property subtype: Single Family Residence
- Attached to another structure: Yes
Materials
- Aluminum Siding, Brick
- Foundation: Concrete
- Roof: Asphalt Shingle
Utilities & green energy
- Sewer: Sewer
Community & HOA
Location
- Region: Toronto
Financial & listing details
- Annual tax amount: C$4,550
- Date on market: 8/14/2026
Price history
Price history is unavailable.
Public tax history
Tax history is unavailable.
Climate risks
Neighborhood: Milliken
Nearby schools
GreatSchools rating
No schools nearby
We couldn't find any schools near this home.
- C$3,2004 bd4 ba-- sqft8 James Park Sq, Toronto, ON M1V2E6For Rent

- C$1,4002 bd1 ba-- sqft7 Barnwell Dr, Toronto, ON M1V1Y7For Rent
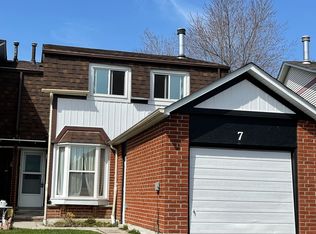
- C$--3 bd3 ba2k sqft63 Homedale Dr, Toronto, ON M1V1M1Off Market
- C$1,189,9994 bd4 ba-- sqft62 Danjohn Cres, Toronto, ON M1V3N4For Sale
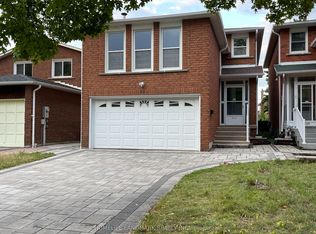
- C$1,288,0005 bd4 ba-- sqft28 Bramblebrook Ave, Toronto, ON M1V2G2For Sale
- C$--2 bd1 ba600 sqft88 Moorehouse Dr #2, Toronto, ON M1V2E1Off Market
- C$--3 bd5 ba3.5k sqft88 Moorehouse Dr #1, Toronto, ON M1V2E1Off Market
- C$1,9503 bd1 ba-- sqft27 Macklingate Ct, Toronto, ON M1V1A2For Rent
Similar homes
- C$818,0006 bd3 ba-- sqft62 Ardgowan Cres, Toronto, ON M1V 1B3For Sale
 MLS ID #E13669668, RE/MAX EXCEL REALTY LTD.. TRREB
 - C$899,9003 bd4 ba-- sqft37 Miles Farm Rd, Markham, ON L3S 2C2For Sale
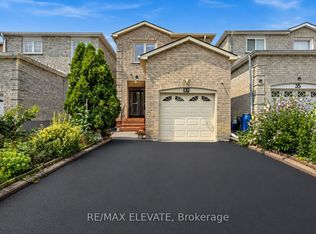 MLS ID #N13664392, RE/MAX ELEVATE. TRREB
 - C$990,0004 bd4 ba-- sqft24 Cascaden St, Toronto, ON M1V 5L7For Sale
 MLS ID #E13665398, 100% PARTNERS REAL ESTATE. TRREB
 - C$829,9003 bd2 ba-- sqft139 Carolbreen Sq, Toronto, ON M1V 1J1For Sale
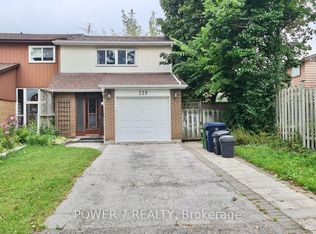 MLS ID #E13667714, POWER 7 REALTY. TRREB
 - C$769,0003 bd3 ba-- sqft58 Valdor Dr, Toronto, ON M1V 1R4For SaleMLS ID #E13670380, CENTURY 21 LEADING EDGE REALTY INC.. TRREB
- C$1,189,9994 bd4 ba-- sqft62 Danjohn Cres, Toronto, ON M1V 3N4For SaleMLS ID #E13672854, HOMELIFE LANDMARK REALTY INC.. TRREB
- C$1,198,0004 bd4 ba-- sqft47 Becca Hall Trl, Toronto, ON M1V 2T7For SaleMLS ID #E13663694, BAY STREET GROUP INC.. TRREB
- C$899,0004 bd4 ba-- sqft8 Lansbury Dr, Toronto, ON M1V 3H6For SaleMLS ID #E13623468, HOMELIFE/MIRACLE REALTY LTD. TRREB
- C$799,9003 bd2 ba-- sqft171 Petworth Cres, Toronto, ON M1S 3M6For SaleMLS ID #E13632822, ROYAL LEPAGE SIGNATURE REALTY. TRREB
- C$868,0004 bd2 ba-- sqft54 Ashridge Dr, Toronto, ON M1V 1P2For SaleMLS ID #E13497634, NU STREAM REALTY (TORONTO) INC.. TRREB
- C$685,0004 bd3 ba-- sqft135 Placentia Blvd, Toronto, ON M1S 4G8For SaleMLS ID #E13660490, ACCSELL REALTY INC.. TRREB
- C$899,9994 bd4 ba-- sqft86 Tambrook Dr, Toronto, ON M1W 3L9For SaleMLS ID #E13629420, BESTWAY REALTY INC.. TRREB
- C$899,9003 bd2 ba-- sqft64 Shilton Rd, Toronto, ON M1S 2J7For SaleMLS ID #E13518994, BAY STREET GROUP INC.. TRREB
- C$983,0004 bd3 ba-- sqft22 White Heather Blvd, Toronto, ON M1V 2P8For SaleMLS ID #E13583766, ROYAL LEPAGE TERREQUITY REALTY. TRREB
- C$1,099,0005 bd4 ba-- sqft69 Lansbury Dr, Toronto, ON M1V 3J3For SaleMLS ID #E13671666, HOMELIFE/FUTURE REALTY INC.. TRREB
- C$988,0004 bd2 ba-- sqft81 Amanda Dr, Toronto, ON M1V 1C8For SaleMLS ID #E13611268, RE/MAX EXCEL REALTY LTD.. TRREB
- C$1,168,0004 bd3 ba-- sqft31 Shallowford Ct, Toronto, ON M1V 5G6For SaleMLS ID #E13671008, ANJIA REALTY. TRREB
- C$998,0005 bd4 ba-- sqft44 Maitland Dr, Markham, ON L3R 4M7For SaleMLS ID #N13660498, BAY STREET GROUP INC.. TRREB
- C$818,8003 bd2 ba-- sqft59 Valley Stream Dr, Toronto, ON M1V 2A4For SaleMLS ID #E13558538, REMAX YOUR COMMUNITY REALTY. TRREB
- C$899,0004 bd3 ba-- sqft45 Brimstone Cres, Toronto, ON M1V 3C8For SaleMLS ID #E13055102, MANORLEAD GROUP INC.. TRREB
