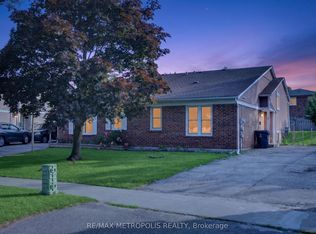
Beautifully Updated Detached Home In A Highly Desirable Family-Friendly Neighborhood! Renovated Last Year, This Spacious Home Offers Extensive Upgrades Throughout The Main And Second Floors, Including Updated Bathrooms, Furnace, Tiles And More. Features A Bright And Functional Layout With Family Room, 4-Piece Ensuite, Hardwood & Ceramic Flooring On Main Floor, And A Rare 6-Car Driveway. Finished Basement Features A Newly Renovated 1-Bedroom Living Area With Brand New Finishes. Ideal For Extended Family Or Additional Living Space. Window Coverings Included. Enjoy The Unbeatable Location - Steps To Groceries, Shops, TTC, Pacific Mall, Top-Ranking Schools, Community Centre, Places Of Worship, And Everyday Amenities. Minutes To Hwy 401 & Hwy 407.
For sale
C$899,000
45 Brimstone Cres, Toronto, ON M1V 3C8
4beds
3baths
Single Family Residence
Built in ----
290 Square Feet Lot
$-- Zestimate®
C$--/sqft
C$-- HOA
What's special
Updated bathroomsBright and functional layoutFamily roomFinished basementWindow coverings included
- 179 days
- 5
- 0
Zillow last checked:
Listing updated:
Listed by:
MANORLEAD GROUP INC.
Source: TRREB,MLS®#: E13055102 Originating MLS®#: Toronto Regional Real Estate Board
Originating MLS®#: Toronto Regional Real Estate BoardFacts & features
Interior
Bedrooms & bathrooms
- Bedrooms: 4
- Bathrooms: 3
Primary bedroom
- Description: Primary Bedroom
- Level: Second
- Area: 14.87 Square Meters
- Area source: Other
- Dimensions: 4.40 x 3.38
Bedroom 2
- Description: Bedroom 2
- Level: Second
- Area: 10.87 Square Meters
- Area source: Other
- Dimensions: 4.10 x 2.65
Bedroom 3
- Description: Bedroom 3
- Level: Second
- Area: 7.42 Square Meters
- Area source: Other
- Dimensions: 2.80 x 2.65
Dining room
- Description: Dining Room
- Level: Main
- Area: 18.25 Square Meters
- Area source: Other
- Dimensions: 5.85 x 3.12
Family room
- Description: Family Room
- Level: Main
- Area: 14.04 Square Meters
- Area source: Other
- Dimensions: 3.90 x 3.60
Kitchen
- Description: Kitchen
- Level: Main
- Area: 10.28 Square Meters
- Area source: Other
- Dimensions: 4.78 x 2.15
Living room
- Description: Living Room
- Level: Main
- Area: 18.25 Square Meters
- Area source: Other
- Dimensions: 5.85 x 3.12
Recreation
- Description: Recreation
- Level: Basement
- Area: 43.35 Square Meters
- Area source: Other
- Dimensions: 10.20 x 4.25
Heating
- Forced Air, Gas
Cooling
- Central Air
Appliances
- Included: Water Heater
Features
- Basement: Finished
- Has fireplace: Yes
Interior area
- Living area range: 1100-1500 null
Video & virtual tour
Property
Parking
- Total spaces: 6
- Parking features: Private Double
- Has attached garage: Yes
Features
- Stories: 2
- Pool features: None
Lot
- Size: 290 Square Feet
- Features: Irregular Lot, Public Transit
Details
- Parcel number: 060440118
Construction
Type & style
- Home type: SingleFamily
- Property subtype: Single Family Residence
Materials
- Brick, Vinyl Siding
- Foundation: Concrete
- Roof: Shingle
Utilities & green energy
- Sewer: Sewer
Community & HOA
Location
- Region: Toronto
Financial & listing details
- Annual tax amount: C$2,213
- Date on market: 4/28/2026
Price history
Price history is unavailable.
Public tax history
Tax history is unavailable.
Climate risks
Neighborhood: Agincourt North
Nearby schools
GreatSchools rating
No schools nearby
We couldn't find any schools near this home.

Similar homes
- C$914,9004 bd4 ba-- sqft141 Raponi Cir, Toronto, ON M1X 2C6For Sale
 MLS ID #E13607872, ROYAL ESTATE REALTY POINT. TRREB
 - C$898,0005 bd2 ba-- sqft37 Pawnee Ave, Toronto, ON M2H 3C6For Sale
 MLS ID #C13833700, REAL LAND REALTY INC.. TRREB
 - C$899,0005 bd2 ba-- sqft1074 Midland Ave, Toronto, ON M1K 4G9For Sale
 MLS ID #E13569090, HOMELIFE/MIRACLE REALTY LTD. TRREB
 - C$800,0004 bd2 ba-- sqft16 Stanbridge Ct, Toronto, ON M1B 2S5For Sale
 MLS ID #E13613938, RE/MAX METROPOLIS REALTY. TRREB
