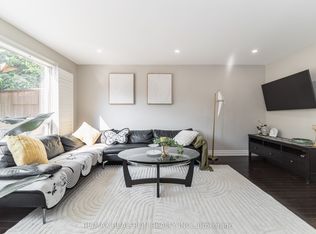
**Detached bungalows with income potential on premium lots are a rare find in Toronto** - Welcome to 1373 Pharmacy Ave! Located in the desirable Wexford-Maryvale community, this well-maintained detached bungalow sits on a premium 45 x 100 ft lot widening to approximately 57 ft at the rear, offering exceptional outdoor space, privacy, and long-term value.The main floor features 3 spacious bedrooms, 1 full bathroom, and a bright, functional layout with plenty of natural light. The bungalow design provides comfortable single-level living, perfect for families, first-time buyers, or those looking to downsize without compromising on space.The finished basement with a separate entrance adds incredible flexibility, featuring 2 additional bedrooms, 1 full bathroom, brand-new flooring, and fresh paint throughout. Whether used for extended family, a private workspace, additional living space, or future income potential, this lower level provides options to suit your lifestyle. Enjoy the convenience of a single-car garage and a private extra-wide driveway accommodating up to 3 vehicles. The spacious rear yard and widening lot provide excellent outdoor space rarely found in Toronto.The location is the true highlight of this property. **Situated on Pharmacy Avenue with TTC access nearby, this home offers quick connections to Highway 401, Don Valley Parkway, and major routes across Toronto. Enjoy being minutes from Parkway Mall, Fairview Mall, Scarborough Town Centre, Costco, schools, parks, restaurants, grocery stores, and everyday amenities.** Whether you are a first-time buyer entering the Toronto market, a growing family looking for more space, or an investor seeking a detached home with income potential, 1373 Pharmacy Ave offers the perfect combination of location, flexibility, and value.A rare opportunity to own a detached bungalow on a premium widening lot in one of Toronto's most convenient neighbourhoods.
For sale
C$1,075,000
1373 Pharmacy Ave, Toronto, ON M1R 2J6
5beds
2baths
Single Family Residence
Built in ----
4,507 Square Feet Lot
$-- Zestimate®
C$--/sqft
C$-- HOA
What's special
Detached bungalowExceptional outdoor spaceBrand-new flooringFresh paint throughoutSingle-car garageSpacious rear yard
- 1 day |
- 5 |
- 0 |
Zillow last checked:
Listing updated:
Listed by:
THE CANADIAN HOME REALTY INC.
Source: TRREB,MLS®#: E13625132 Originating MLS®#: Toronto Regional Real Estate Board
Originating MLS®#: Toronto Regional Real Estate BoardFacts & features
Interior
Bedrooms & bathrooms
- Bedrooms: 5
- Bathrooms: 2
Primary bedroom
- Level: Main
- Dimensions: 3.7 x 3.44
Primary bedroom
- Level: Basement
- Dimensions: 3.85 x 3.8
Bedroom 2
- Level: Main
- Dimensions: 3.32 x 3.42
Bedroom 2
- Level: Basement
- Dimensions: 3.85 x 2.94
Bedroom 3
- Level: Main
- Dimensions: 2.78 x 3.44
Bathroom
- Level: Basement
- Dimensions: 2.6 x 1.7
Bathroom
- Level: Main
- Dimensions: 2.27 x 2.33
Dining room
- Level: Main
- Dimensions: 3.4 x 3.42
Foyer
- Level: Main
- Dimensions: 2 x 1.32
Kitchen
- Level: Main
- Dimensions: 3.3 x 3.44
Kitchen
- Level: Basement
- Dimensions: 3 x 3.37
Laundry
- Level: Basement
- Dimensions: 2.32 x 2.98
Living room
- Level: Basement
- Dimensions: 3.52 x 3.37
Living room
- Level: Main
- Dimensions: 4.24 x 3.42
Utility room
- Level: Basement
- Dimensions: 2.3 x 3.43
Workshop
- Level: Basement
- Dimensions: 1.88 x 1.9
Heating
- Forced Air, Gas
Cooling
- Central Air
Features
- Primary Bedroom - Main Floor
- Basement: Apartment,Separate Entrance,Walk-Up Access,Full,Finished
- Has fireplace: No
Interior area
- Living area range: 1100-1500 null
Property
Parking
- Total spaces: 3
- Parking features: Private
- Has garage: Yes
Features
- Pool features: None
- Has view: Yes
- View description: City, Downtown
Lot
- Size: 4,507 Square Feet
Details
- Parcel number: 063220036
Construction
Type & style
- Home type: SingleFamily
- Architectural style: Bungalow
- Property subtype: Single Family Residence
Materials
- Brick
- Foundation: Poured Concrete
- Roof: Asphalt Shingle
Utilities & green energy
- Sewer: Sewer
Community & HOA
Location
- Region: Toronto
Financial & listing details
- Annual tax amount: C$4,657
- Date on market: 7/31/2026
THE CANADIAN HOME REALTY INC.
THE CANADIAN HOME REALTY INC.
By pressing Contact Agent, you agree that the real estate professional identified above may call/text you about your search, which may involve use of automated means and pre-recorded/artificial voices. You don't need to consent as a condition of buying any property, goods, or services. Message/data rates may apply. You also agree to our Terms of Use. Zillow does not endorse any real estate professionals. We may share information about your recent and future site activity with your agent to help them understand what you're looking for in a home.
Price history
Price history is unavailable.
Public tax history
Tax history is unavailable.
Climate risks
Neighborhood: Wexford
Nearby schools
GreatSchools rating
No schools nearby
We couldn't find any schools near this home.
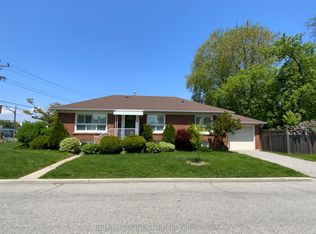
- C$1,1001 bd1 ba-- sqft2 Kellyvale Rd BASEMENT RMA, Toronto, ON M1R3M3For Rent
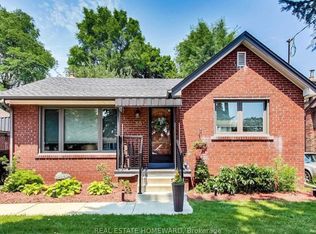
- C$1,7002 bd1 ba-- sqft30 Marchington Cir #BASEMENT, Toronto, ON M1R3M4For Rent
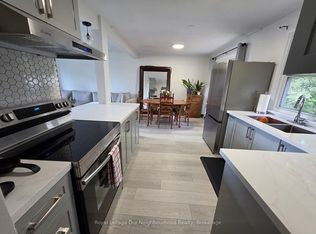
- C$--3 bd1 ba900 sqft32 Marchington Cir #1410417, Toronto, ON M1R3M4Off Market
- C$--2 bd1 ba900 sqft32 Marchington Cir #1410412, Toronto, ON M1R3M4Off Market
- C$849,9003 bd2 ba-- sqft1507 Pharmacy Ave, Toronto, ON M1R2J7For Sale
- C$--2 bd1 ba850 sqft133 Marchington Cir #2, Toronto, ON M1R3M9Off Market
- C$--3 bd1 ba1.2k sqft133 Marchington Cir #1, Toronto, ON M1R3M9Off Market
- C$1,6502 bd1 ba-- sqft26 Scotswood Rd, Toronto, ON M1R3N2For Rent
Similar homes
- C$999,9006 bd3 ba-- sqft1238 Pharmacy Ave, Toronto, ON M1R 2H9For Sale
 MLS ID #E13615092, HOMELIFE/MIRACLE REALTY LTD. TRREB
 - C$1,099,0005 bd2 ba-- sqft70 Wexford Blvd, Toronto, ON M1R 1L3For Sale
 MLS ID #E13609026, CENTURY 21 LEADING EDGE REALTY INC.. TRREB
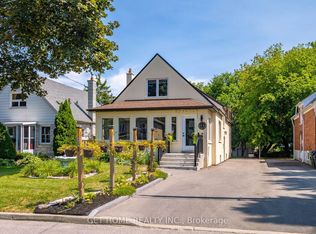
 - C$899,0006 bd3 ba-- sqft11 Twin Pauls Cres, Toronto, ON M1R 3Z6For Sale
 MLS ID #E13629728, GET HOME REALTY INC.. TRREB
 - C$899,0006 bd4 ba-- sqft2 Lynedock Cres, Toronto, ON M3A 2A8For Sale
 MLS ID #C13616762, RE/MAX REALTRON REALTY INC.. TRREB
 - C$849,9003 bd2 ba-- sqft1507 Pharmacy Ave, Toronto, ON M1R 2J7For SaleMLS ID #E13607882, CENTURY 21 REGAL REALTY INC.. TRREB
- C$1,048,0005 bd2 ba-- sqft34 Greylawn Cres, Toronto, ON M1R 2V6For SaleMLS ID #E13211384, RE/MAX HALLMARK REALTY LTD.. TRREB
- C$1,078,0005 bd2 ba-- sqft53 Bergen Rd, Toronto, ON M1P 1S1For SaleMLS ID #E13499518, CENTURY 21 ATRIA REALTY INC.. TRREB
- C$1,049,8885 bd2 ba-- sqft8 Underhill Dr, Toronto, ON M3A 2J2For SaleMLS ID #C13556506, ROYAL LEPAGE SIGNATURE REALTY. TRREB
- C$1,099,9995 bd2 ba-- sqft11 Bucannan Rd, Toronto, ON M1R 3V2For SaleMLS ID #E13417204, CENTURY 21 PERCY FULTON LTD.. TRREB
- C$983,0005 bd3 ba-- sqft76 Fenside Dr, Toronto, ON M3A 2V5For SaleMLS ID #C13592988, RIGHT AT HOME REALTY INC.. TRREB
- C$949,0005 bd2 ba-- sqft15 Princemere Cres, Toronto, ON M1R 3W8For SaleMLS ID #E13549892, THE GUARDIAN HOME REALTY INC.. TRREB
- C$999,9004 bd2 ba-- sqft7 Penworth Rd, Toronto, ON M1R 4P2For SaleMLS ID #E13508634, RE/MAX HALLMARK REALTY LTD.. TRREB
- C$1,049,9995 bd2 ba-- sqft36 Moraine Hill Dr, Toronto, ON M1T 1Z9For SaleMLS ID #E13453070, AIMHOME REALTY INC.. TRREB
- C$1,149,0005 bd2 ba-- sqft136 Tower Dr, Toronto, ON M1R 3P5For SaleMLS ID #E13235600, URBAN AVENUE REALTY LTD.. TRREB
- C$970,0004 bd2 ba-- sqft37 Lynvalley Cres, Toronto, ON M1R 2V1For SaleMLS ID #E13136832, RE/MAX METROPOLIS REALTY. TRREB
- C$1,069,0008 bd2 ba-- sqft19 Beacham Cres, Toronto, ON M1T 1M9For SaleMLS ID #E13497148, HOMECOMFORT REALTY INC.. TRREB
- C$949,8966 bd3 ba-- sqft67 Ellington Dr, Toronto, ON M1R 3Y2For SaleMLS ID #E13585914, ROYAL LEPAGE SIGNATURE REALTY. TRREB
- C$800,0005 bd2 ba-- sqft23 Japonica Rd, Toronto, ON M1R 4S1For SaleMLS ID #E13561382, FOREST HILL REAL ESTATE INC.. TRREB
- C$999,0004 bd2 ba-- sqft82 Tower Dr, Toronto, ON M1R 3P2For SaleMLS ID #E13486826, RIGHT AT HOME REALTY INC.. TRREB
- C$1,150,0004 bd3 ba-- sqft171 Canlish Rd, Toronto, ON M1P 1T1For SaleMLS ID #E13535800, ELITE CAPITAL REALTY INC.. TRREB
