Beautifully Maintained & Upgraded Home In The High Demand 'Wishing Well' Neighborhood, Updated Force Air Heating, gas furnace and central air conditioner, Located On One Of The Most Picturesque & Quiet Crescents. Features Professional Decor On The Inside And Professional Grade Landscaping On The Outside, Just A Few Steps To Sheppard Ave Shops, Transit, Great School & Daycare. Cozy Lower Level W/5 Bedrooms, 3Pc Bath, dining combine kitchen & Separate Entrance.
For sale
C$1,069,000
19 Beacham Cres, Toronto, ON M1T 1M9
8beds
2baths
Single Family Residence
Built in ----
5,017 Square Feet Lot
$-- Zestimate®
C$--/sqft
C$-- HOA
What's special
Gas furnaceCentral air conditionerCozy lower levelSeparate entrance
- 75 days
- 15
- 0
Zillow last checked:
Listing updated:
Listed by:
HOMECOMFORT REALTY INC.
Source: TRREB,MLS®#: E13497148 Originating MLS®#: Toronto Regional Real Estate Board
Originating MLS®#: Toronto Regional Real Estate BoardFacts & features
Interior
Bedrooms & bathrooms
- Bedrooms: 8
- Bathrooms: 2
Bedroom
- Level: Basement
- Dimensions: 3 x 2.2
Bedroom
- Level: Ground
- Dimensions: 4.04 x 3.32
Bedroom
- Level: Basement
- Dimensions: 2.4 x 2.4
Bedroom
- Level: Basement
- Dimensions: 3.55 x 3
Bedroom 2
- Level: Ground
- Dimensions: 3.41 x 3.08
Bedroom 3
- Level: Ground
- Dimensions: 3.17 x 2.97
Bedroom 4
- Level: Basement
- Dimensions: 5.79 x 3.96
Bedroom 5
- Level: Basement
- Dimensions: 3.6 x 3
Dining room
- Level: Ground
- Dimensions: 3.05 x 3
Foyer
- Level: Ground
- Dimensions: 3.23 x 1.51
Kitchen
- Level: Basement
- Dimensions: 5.6 x 2.7
Kitchen
- Level: Ground
- Dimensions: 3.9 x 3
Living room
- Level: Ground
- Dimensions: 5.12 x 3.2
Heating
- Forced Air, Gas
Cooling
- Central Air
Features
- Flooring: Carpet Free
- Basement: Finished,Separate Entrance
- Has fireplace: No
Interior area
- Living area range: 1100-1500 null
Video & virtual tour
Property
Parking
- Total spaces: 2
Features
- Pool features: None
Lot
- Size: 5,017 Square Feet
Details
- Parcel number: 061450032
Construction
Type & style
- Home type: SingleFamily
- Architectural style: Bungalow
- Property subtype: Single Family Residence
Materials
- Brick
- Foundation: Concrete Block
- Roof: Asphalt Shingle
Utilities & green energy
- Sewer: Sewer
Community & HOA
Location
- Region: Toronto
Financial & listing details
- Annual tax amount: C$5,022
- Date on market: 6/27/2026
Price history
Price history is unavailable.
Public tax history
Tax history is unavailable.
Climate risks
Neighborhood: Tam O'Shanter-Sullivan
Nearby schools
GreatSchools rating
No schools nearby
We couldn't find any schools near this home.



Similar homes
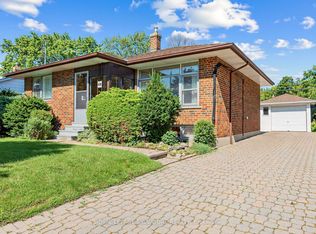
- C$1,099,0005 bd2 ba-- sqft76 Gooderham Dr, Toronto, ON M1R 3G7For Sale
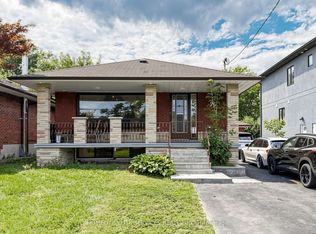 MLS ID #E13653114, HOMELIFE ELITE SERVICES REALTY INC.. TRREB
 - C$1,099,0007 bd6 ba-- sqft46 Singleton Rd, Toronto, ON M1R 1H9For Sale
 MLS ID #E13652012, HOMELIFE/MIRACLE REALTY LTD. TRREB
 - C$999,9905 bd2 ba-- sqft1373 Pharmacy Ave, Toronto, ON M1R 2J6For Sale
 MLS ID #E13691478, THE CANADIAN HOME REALTY INC.. TRREB
 - C$1,078,0005 bd4 ba-- sqft46 Flintwick Dr, Toronto, ON M1P 4G9For Sale
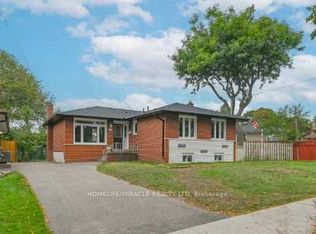 MLS ID #E13618686, HOMELIFE/MIRACLE REALTY LTD. TRREB
