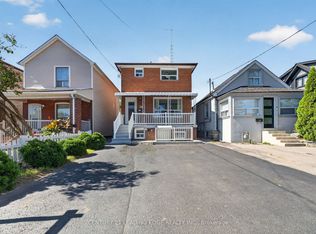
Gorgeous Bungalow Sought After City Convenient, Bright & Spacious, Total of 5 Bedrooms, 2 Kitchens With Separate Entrance and Above Grade Windows, Steps To Schools, Park, Shoppings, Warden Subway.
For sale
C$1,150,000
68 Elfreda Blvd, Toronto, ON M1L 4L8
5beds
2baths
Single Family Residence
Built in ----
6,890 Square Feet Lot
$-- Zestimate®
C$--/sqft
C$-- HOA
What's special
Bright and spaciousAbove grade windows
- 14 hours
- 2
- 0
Zillow last checked:
Listing updated:
Listed by:
RE/MAX REALTRON REALTY INC.
Source: TRREB,MLS®#: E13836206 Originating MLS®#: Toronto Regional Real Estate Board
Originating MLS®#: Toronto Regional Real Estate BoardFacts & features
Interior
Bedrooms & bathrooms
- Bedrooms: 5
- Bathrooms: 2
Bedroom 3
- Description: Bedroom 3
- Level: Main
- Area: 7.82 Square Meters
- Area source: Other
- Dimensions: 3.30 x 2.37
Bedroom 4
- Description: Bedroom
- Level: Basement
- Area: 10.25 Square Meters
- Area source: Other
- Dimensions: 3.36 x 3.05
Heating
- Water, Gas
Cooling
- None
Features
- None
- Basement: Finished,Separate Entrance
- Has fireplace: No
Interior area
- Living area range: 1100-1500 null
Property
Parking
- Total spaces: 3
- Parking features: Private, Lane
Features
- Pool features: None
Lot
- Size: 6,890 Square Feet
Details
- Parcel number: 064830165
Construction
Type & style
- Home type: SingleFamily
- Architectural style: Bungalow
- Property subtype: Single Family Residence
Materials
- Brick
- Foundation: Concrete
- Roof: Shingle
Utilities & green energy
- Sewer: Sewer
Community & HOA
Location
- Region: Toronto
Financial & listing details
- Annual tax amount: C$4,291
- Date on market: 9/28/2026
Price history
Price history is unavailable.
Public tax history
Tax history is unavailable.
Climate risks
Neighborhood: Clairlea
Nearby schools
GreatSchools rating
No schools nearby
We couldn't find any schools near this home.

Similar homes
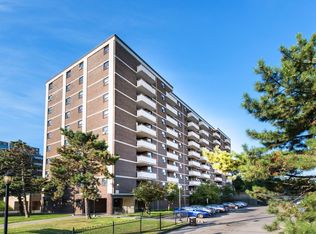
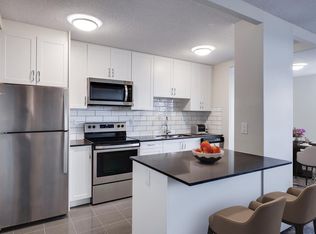
- C$999,9996 bd3 ba-- sqft3 Presley Ave, Toronto, ON M1L 3P4For Sale
 MLS ID #E13833950, ROYAL LEPAGE SIGNATURE REALTY. TRREB
 - C$1,199,0005 bd4 ba-- sqft84 Maybourne Ave, Toronto, ON M1L 2W2For Sale
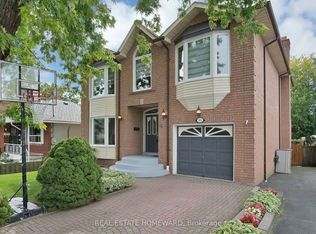 MLS ID #E13827650, REAL ESTATE HOMEWARD. TRREB
 - C$1,250,0005 bd5 ba-- sqft282B Aylesworth Ave, Toronto, ON M1N 2K2For Sale
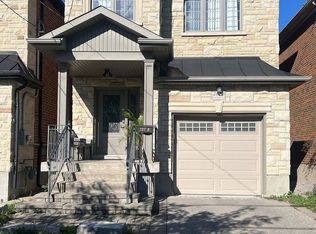 MLS ID #E13832324, KW Living Realty. TRREB
 - C$999,0005 bd3 ba-- sqft78 S Edgely Ave, Scarborough, ON M1N 3L1For Sale
 MLS ID #E13835680, CENTURY 21 LEADING EDGE REALTY INC.. TRREB
