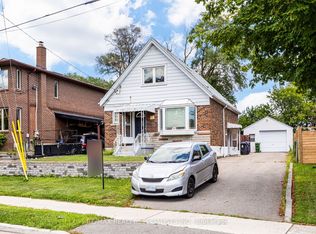
Owned and cherished by the same family for 53 years, 38 Singleton Road is a home with character, a comfortable layout and room to make your own. Offering 2+1 bedrooms and 3 bathrooms, this inviting Toronto home combines classic charm with practical living space. Hardwood floors in the living room, dining room and throughout the second floor add warmth and character. The kitchen retains its classic appeal, while a convenient mudroom leads directly to the wooden backyard deck. Recent updates include a new roof in 2024 and new second-floor and basement windows in 2026. The spacious primary bedroom features his-and-hers closets and a private 3-peice ensuite. The finished basement adds valuable living space, with an open-concept recreation room, an additional bedroom, a 3-peice bathroom and laundry - ideal for guests, a home office or additional family space. Outside, the landscaped front yard creates a welcoming first impression, while the huge backyard offers plenty of room to relax, entertain or create your own outdoor retreat. A detached garage and four private driveway spaces provide a total of five parking spaces. With Wexford Park directly across the street and convenient access to shopping, the DVP and the Eglinton Crosstown LRT, 38 Singleton Road offers a great combination of character, outdoor space and city convenience.
For sale
C$849,000
38 Singleton Rd, Toronto, ON M1R 1H9
3beds
3baths
Single Family Residence
Built in ----
5,625 Square Feet Lot
$-- Zestimate®
C$--/sqft
C$-- HOA
What's special
- 1 day
- 30
- 1
Zillow last checked:
Listing updated:
Listed by:
RE/MAX ROUGE RIVER REALTY LTD.
Source: TRREB,MLS®#: E14093164 Originating MLS®#: Toronto Regional Real Estate Board
Facts & features
Interior
Bedrooms & bathrooms
- Bedrooms: 3
- Bathrooms: 3
Heating
- Forced Air, Gas
Cooling
- Central Air
Appliances
- Included: Water Heater
Features
- Central Vacuum
- Basement: Finished
- Has fireplace: No
Interior area
- Living area range: 700-1100 null
Video & virtual tour
Property
Parking
- Total spaces: 5
- Parking features: Garage Door Opener
- Has garage: Yes
Features
- Stories: 1.5
- Patio & porch: Deck, Porch
- Exterior features: Awning(s)
- Pool features: None
Lot
- Size: 5,625 Square Feet
- Features: Fenced Yard, Park, Public Transit, School
Details
- Parcel number: 063300336
Construction
Type & style
- Home type: SingleFamily
- Property subtype: Single Family Residence
Materials
- Brick
- Foundation: Concrete Block
- Roof: Asphalt Shingle
Utilities & green energy
- Sewer: Sewer
Community & HOA
Location
- Region: Toronto
Financial & listing details
- Annual tax amount: C$4,419
- Date on market: 10/19/2026
Price history
Price history is unavailable.
Public tax history
Tax history is unavailable.
Climate risks
Neighborhood: Wexford
Nearby schools
GreatSchools rating
No schools nearby
We couldn't find any schools near this home.


Similar homes
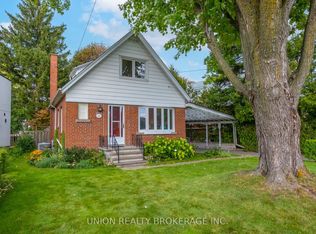
- C$799,0003 bd2 ba-- sqft6 Macduff Cres, Toronto, ON M1M 1X5For Sale
 MLS ID #E14089248, ROYAL LEPAGE VISION REALTY. TRREB
- C$850,0003 bd2 ba-- sqft33 Jeanette St, Toronto, ON M1M 3G3For Sale
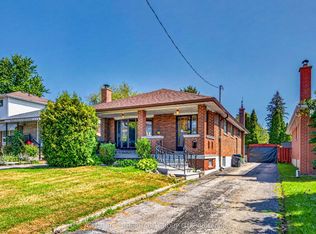 MLS ID #E13709430, CENTURY 21 HERITAGE GROUP LTD.. TRREB
- C$849,0005 bd2 ba-- sqft3 Armada Ct, Toronto, ON M1G 1W9For Sale
 MLS ID #E13878378, RE/MAX HALLMARK REALTY LTD.. TRREB
- C$899,0003 bd2 ba-- sqft88 W Lynn Ave, Toronto, ON M4C 3W2For Sale
 MLS ID #E13873502, REMAX YOUR COMMUNITY REALTY. TRREB
