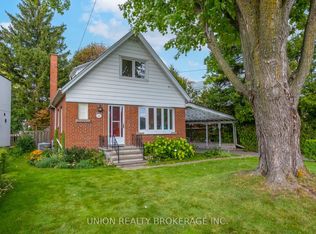
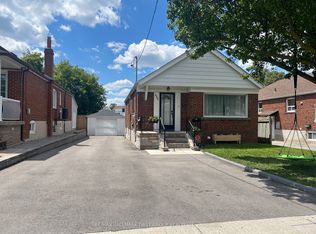
A Great Opportunity for First Time Home Buyer, Builders and Investors In A Prime Location In a Family-Friendly Neighborhood. This Home Offers Possibility of Making A Triplex With Garden Suite or Making It To A Rental Income Property With A Lot Of Parking In The Private Drive, And a Large Backyard Offers Privacy and a Peaceful View of The Park, Perfect for Outdoor Enjoyment. Steps Away From Top-Rated Schools, Daycare, Parks, Grocery Stores, Shopping, TTC Transit, And Easy Access To Hwy 401, DVP. This property is being sold as is, where is. Come Take A Look! Upgrades include: Upgraded Windows, New Roof 2016, New Hi-Eff Furnace 2016, Wooden Sundeck, All Existing Appliances. All sold as is.
For sale
C$849,000
47 Singleton Rd, Toronto, ON M1R 1H8
6beds
4baths
Single Family Residence
Built in ----
5,472 Square Feet Lot
$-- Zestimate®
C$--/sqft
C$-- HOA
What's special
Perfect for outdoor enjoymentUpgraded windowsWooden sundeckAll existing appliances
- 48 days
- 20
- 0
Zillow last checked:
Listing updated:
Listed by:
RE/MAX REALTY SPECIALISTS INC.
Source: TRREB,MLS®#: E13693902 Originating MLS®#: Toronto Regional Real Estate Board
Originating MLS®#: Toronto Regional Real Estate BoardFacts & features
Interior
Bedrooms & bathrooms
- Bedrooms: 6
- Bathrooms: 4
Primary bedroom
- Level: Second
- Dimensions: 3.63 x 4.31
Bedroom
- Level: Basement
- Dimensions: 2.42 x 3.18
Bedroom 2
- Level: Second
- Dimensions: 3.69 x 3.62
Bedroom 3
- Level: Main
- Dimensions: 2.69 x 3.62
Bedroom 4
- Level: Main
- Dimensions: 2.82 x 3.62
Bedroom 5
- Level: Basement
- Dimensions: 2.46 x 3.49
Kitchen
- Level: Main
- Dimensions: 2.83 x 4.31
Laundry
- Level: Basement
- Dimensions: 2.75 x 6.64
Living room
- Level: Main
- Dimensions: 3.4 x 4.31
Heating
- Forced Air, Gas
Cooling
- Central Air
Features
- Other
- Basement: Apartment,Separate Entrance
- Has fireplace: No
Interior area
- Living area range: 1100-1500 null
Property
Parking
- Total spaces: 6
- Parking features: Available
- Has garage: Yes
Features
- Stories: 1.5
- Pool features: None
Lot
- Size: 5,472 Square Feet
Details
- Parcel number: 063300309
Construction
Type & style
- Home type: SingleFamily
- Property subtype: Single Family Residence
Materials
- Brick
- Foundation: Unknown
- Roof: Shingle
Utilities & green energy
- Sewer: Sewer
Community & HOA
Location
- Region: Toronto
Financial & listing details
- Annual tax amount: C$4,573
- Date on market: 8/19/2026
Price history
Price history is unavailable.
Public tax history
Tax history is unavailable.
Climate risks
Neighborhood: Wexford
Nearby schools
GreatSchools rating
No schools nearby
We couldn't find any schools near this home.


Similar homes
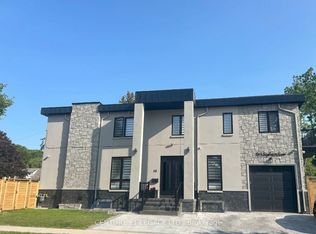
- C$899,0004 bd2 ba-- sqft21 Wexford Blvd #B, Toronto, ON M1R 1K9For Sale
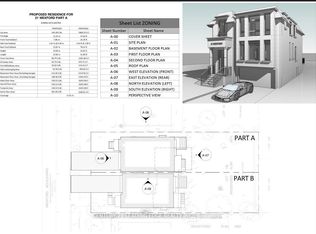 MLS ID #E13593044, CENTURY 21 LEADING EDGE REALTY INC.. TRREB
 - C$899,0003 bd2 ba-- sqft21 Wexford Blvd #A, Toronto, ON M1R 1K9For SaleMLS ID #E13597088, CENTURY 21 LEADING EDGE REALTY INC.. TRREB
- C$825,0004 bd2 ba-- sqft256 Ferris Rd, Toronto, ON M4B 1H6For Sale
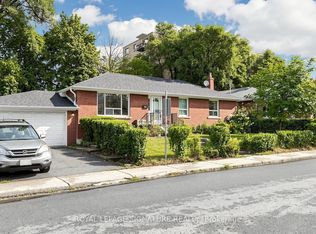 MLS ID #E13810224, ROYAL LEPAGE SIGNATURE REALTY. TRREB
 - C$849,5004 bd2 ba-- sqft482 Warden Ave, Toronto, ON M1L 3Z1For Sale
 MLS ID #E13714918, RE/MAX HALLMARK FIRST GROUP REALTY LTD.. TRREB
