Newly renovated, well kept Detach House in a desirable, beautiful and quiet neighbourhood. Hardwood floor on the main floor throughout, Granite Counter tops, all s/s appliance, roof(2018), gorgeous backyard, walking distance to Public Transit, school etc.
For sale
C$959,000
65 Princemere Cres, Toronto, ON M1R 3X1
3beds
2baths
Single Family Residence
Built in ----
5,062 Square Feet Lot
$-- Zestimate®
C$--/sqft
C$-- HOA
What's special
Newly renovatedGranite countertopsGorgeous backyard
- 46 days
- 32
- 0
Zillow last checked:
Listing updated:
Listed by:
ELITE CAPITAL REALTY INC.
Source: TRREB,MLS®#: E13720588 Originating MLS®#: Toronto Regional Real Estate Board
Originating MLS®#: Toronto Regional Real Estate BoardFacts & features
Interior
Bedrooms & bathrooms
- Bedrooms: 3
- Bathrooms: 2
Primary bedroom
- Level: Main
- Dimensions: 3.7 x 2.85
Bedroom 2
- Level: Main
- Dimensions: 3.1 x 2.8
Dining room
- Level: Main
- Dimensions: 3.3 x 2.5
Kitchen
- Level: Main
- Dimensions: 3.5 x 2.6
Living room
- Level: Main
- Dimensions: 3.85 x 3.5
Other
- Level: Lower
- Dimensions: 3.2 x 3.2
Recreation
- Level: Lower
- Dimensions: 5.8 x 3.9
Heating
- Water, Gas
Cooling
- Wall Unit(s)
Appliances
- Included: Water Heater
Features
- Primary Bedroom - Main Floor
- Basement: Finished
- Has fireplace: No
Interior area
- Living area range: 700-1100 null
Property
Parking
- Total spaces: 5
- Parking features: Garage
- Has garage: Yes
Features
- Pool features: None
Lot
- Size: 5,062 Square Feet
Details
- Parcel number: 063210225
Construction
Type & style
- Home type: SingleFamily
- Architectural style: Bungalow
- Property subtype: Single Family Residence
Materials
- Brick
- Foundation: Concrete
- Roof: Asphalt Shingle
Utilities & green energy
- Sewer: Sewer
Community & HOA
Location
- Region: Toronto
Financial & listing details
- Annual tax amount: C$3,415
- Date on market: 8/28/2026
Price history
Price history is unavailable.
Public tax history
Tax history is unavailable.
Climate risks
Neighborhood: Wexford
Nearby schools
GreatSchools rating
No schools nearby
We couldn't find any schools near this home.
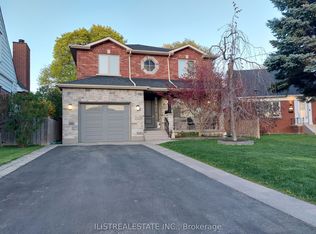

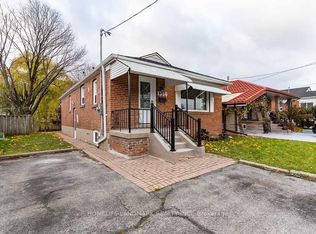
Similar homes
- C$888,8885 bd2 ba-- sqft11 Bucannan Rd, Toronto, ON M1R 3V2For Sale
 MLS ID #E13417204, CENTURY 21 PERCY FULTON LTD.. TRREB
 - C$999,9996 bd5 ba-- sqft37 Mason Rd, Toronto, ON M1M 3P9For Sale
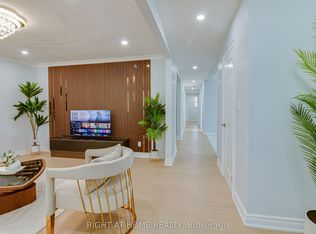 MLS ID #E13877846, RIGHT AT HOME REALTY INC.. TRREB
 - C$999,9004 bd2 ba-- sqft21 Earlton Rd, Toronto, ON M1T 2R4For Sale
 MLS ID #E13540398, RE/MAX GOLD REALTY INC.. TRREB
 - C$849,0006 bd4 ba-- sqft47 Singleton Rd, Toronto, ON M1R 1H8For Sale
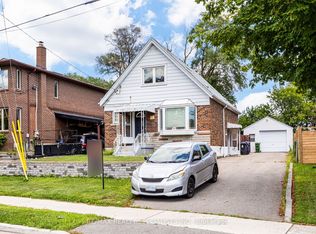 MLS ID #E13693902, RE/MAX REALTY SPECIALISTS INC.. TRREB
