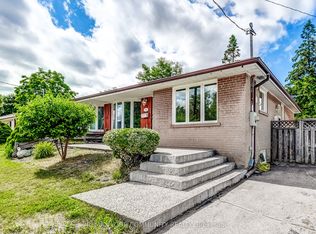
Location! Location! Absolutely Stunning 45 X 116-Foot Lot. Well-Maintained Brick 3+2-Bedroom Bungalow In A Quiet Neighbourhood. Demand Prime Scarborough Location. Income Property: 2 Bedroom Basement Apartment With Separate Entrance. 4 Cars Parking, Conveniently Located Near Top-Rated Schools, Parks, Public Transit, And Shopping Malls, This Home Provides Easy Access To All Essential Amenities. Don't Miss This Fantastic Opportunity! Excellent Property For First-Time Buyers & Investors. Some images have been virtually staged for marketing purposes.
For sale
C$799,900
65 Blakemanor Blvd, Toronto, ON M1J 2W6
5beds
2baths
Single Family Residence
Built in ----
5,220 Square Feet Lot
$-- Zestimate®
C$--/sqft
C$-- HOA
What's special
- 45 days
- 26
- 0
Zillow last checked:
Listing updated:
Listed by:
HOMELIFE/FUTURE REALTY INC.
Source: TRREB,MLS®#: E13763694 Originating MLS®#: Toronto Regional Real Estate Board
Originating MLS®#: Toronto Regional Real Estate BoardFacts & features
Interior
Bedrooms & bathrooms
- Bedrooms: 5
- Bathrooms: 2
Primary bedroom
- Level: Main
- Dimensions: 3.7 x 2
Bedroom
- Level: Basement
- Dimensions: 6.4 x 3.6
Bedroom 2
- Level: Main
- Dimensions: 3.4 x 2.2
Bedroom 2
- Level: Basement
- Dimensions: 4.6 x 3.1
Bedroom 3
- Level: Main
- Dimensions: 3.1 x 2.6
Dining room
- Level: Main
- Dimensions: 5.1 x 4.8
Kitchen
- Level: Main
- Dimensions: 3.2 x 2.4
Living room
- Level: Main
- Dimensions: 5.1 x 4.8
Heating
- Forced Air, Gas
Cooling
- Central Air
Features
- Other
- Basement: Apartment,Separate Entrance
- Has fireplace: No
Interior area
- Living area range: 1100-1500 null
Property
Parking
- Total spaces: 4
- Parking features: Available
Features
- Pool features: None
Lot
- Size: 5,220 Square Feet
- Features: Hospital, Library, Park, Public Transit, School, Rectangular Lot
Details
- Parcel number: 064780203
Construction
Type & style
- Home type: SingleFamily
- Architectural style: Bungalow
- Property subtype: Single Family Residence
Materials
- Brick
- Foundation: Poured Concrete
- Roof: Asphalt Shingle
Utilities & green energy
- Sewer: Sewer
Community & HOA
Location
- Region: Toronto
Financial & listing details
- Annual tax amount: C$4,087
- Date on market: 9/10/2026
Price history
Price history is unavailable.
Public tax history
Tax history is unavailable.
Climate risks
Neighborhood: Woburn
Nearby schools
GreatSchools rating
No schools nearby
We couldn't find any schools near this home.
Similar homes
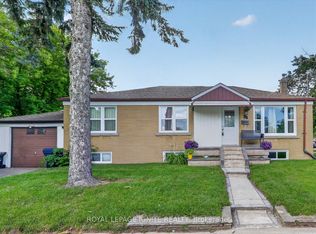
- C$899,9996 bd2 ba-- sqft46 Miramar Cres, Toronto, ON M1J 1R4For Sale
 MLS ID #E14093310, RE/MAX METROPOLIS REALTY. TRREB
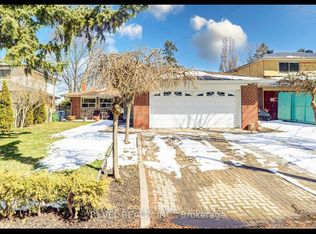
 - C$749,9004 bd2 ba-- sqft53 Glory Cres, Toronto, ON M1E 2B9For Sale
 MLS ID #E13817102, REMAX YOUR COMMUNITY REALTY. TRREB
 - C$799,9004 bd2 ba-- sqft1211 Brimley Rd, Toronto, ON M1P 3G5For Sale
 MLS ID #E13428670, RARE REAL ESTATE. TRREB
 - C$748,0003 bd3 ba-- sqft13 Vasto Ln, Toronto, ON M1M 0C6For Sale
 MLS ID #E13818134, HOMELIFE/MIRACLE REALTY LTD. TRREB
