Beautiful Bungalow, Finished Bsmt W/Separate Entrance, Steps To Bus Stop. Retrofit Status Of Bsmt Apartment Legality. Built Your Dream Home In East York Community. Highly Recommend Location. Building Permit Is Ready With Minor Changes. Must See It.
For sale
C$859,900
21 Eastdale Ave, Toronto, ON M4C 4Z8
4beds
2baths
Single Family Residence
Built in ----
3,583 Square Feet Lot
$-- Zestimate®
C$--/sqft
C$-- HOA
What's special
Beautiful bungalow
- 125 days |
- 21 |
- 0 |
Zillow last checked:
Listing updated:
Listed by:
CENTURY 21 PERCY FULTON LTD.
Source: TRREB,MLS®#: E12976416 Originating MLS®#: Toronto Regional Real Estate Board
Originating MLS®#: Toronto Regional Real Estate BoardFacts & features
Interior
Bedrooms & bathrooms
- Bedrooms: 4
- Bathrooms: 2
Primary bedroom
- Description: Primary Bedroom
- Level: Ground
- Area: 10.66 Square Meters
- Area source: Other
- Dimensions: 3.92 x 2.72
Bedroom
- Description: Bedroom
- Level: Basement
- Area: 8.66 Square Meters
- Area source: Other
- Dimensions: 3.15 x 2.75
Bedroom
- Description: Bedroom
- Level: Basement
- Area: 6.61 Square Meters
- Area source: Other
- Dimensions: 3.02 x 2.19
Bedroom 2
- Description: Bedroom 2
- Level: Ground
- Area: 9.15 Square Meters
- Area source: Other
- Dimensions: 3.04 x 3.01
Kitchen
- Description: Kitchen
- Level: Ground
- Area: 8.52 Square Meters
- Area source: Other
- Dimensions: 2.98 x 2.86
Kitchen
- Description: Kitchen
- Level: Basement
- Area: 10.63 Square Meters
- Area source: Other
- Dimensions: 4.17 x 2.55
Living room
- Description: Living Room
- Level: Ground
- Area: 11.93 Square Meters
- Area source: Other
- Dimensions: 4.07 x 2.93
Recreation
- Description: Recreation
- Level: Basement
- Area: 11.21 Square Meters
- Area source: Other
- Dimensions: 3.45 x 3.25
Heating
- Forced Air, Gas
Cooling
- None
Features
- None
- Basement: Separate Entrance,Finished
- Has fireplace: No
Interior area
- Living area range: 700-1100 null
Property
Parking
- Total spaces: 2
- Parking features: Private
Features
- Pool features: None
Lot
- Size: 3,583 Square Feet
- Features: Irregular Lot
Construction
Type & style
- Home type: SingleFamily
- Architectural style: Bungalow
- Property subtype: Single Family Residence
Materials
- Brick
- Foundation: Concrete
- Roof: Asphalt Shingle
Utilities & green energy
- Sewer: Sewer
Community & HOA
Location
- Region: Toronto
Financial & listing details
- Annual tax amount: C$3,830
- Date on market: 4/9/2026
Price history
Price history is unavailable.
Public tax history
Tax history is unavailable.
Climate risks
Neighborhood: Crescent Town
Nearby schools
GreatSchools rating
No schools nearby
We couldn't find any schools near this home.
- C$--1 bd1 ba700 sqft90 Eastdale Ave #1014, Toronto, ON M4C5A2Off Market

- C$---- bd1 ba373 sqft90 Eastdale Ave #0B-1BA-373SQFT, Toronto, ON M4C5A2Off Market
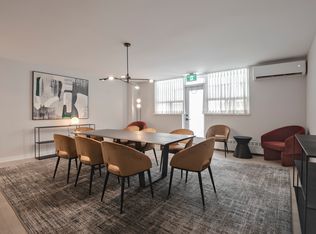
- C$--3 bd2 ba1.2k sqft90 Eastdale Ave #3B-1BA-1286SQFT, Toronto, ON M4C5A2Off Market
- C$--1 bd1 ba700 sqft90 Eastdale Ave #1B-1BA-700SQFT, Toronto, ON M4C5A2Off Market
- C$--2 bd1 ba899 sqft90 Eastdale Ave #2B-1BA-899SQFT, Toronto, ON M4C5A2Off Market
- C$--1 bd1 ba700 sqft90 Eastdale Ave #1B-1BA-630SQFT, Toronto, ON M4C5A2Off Market
- C$--2 bd1 ba899 sqft90 Eastdale Ave #2-BEDROOM, Toronto, ON M4C5A2Off Market
- C$--1 bd1 ba618 sqft90 Eastdale Ave #1B-1BA-618SQFT, Toronto, ON M4C5A2Off Market
Similar homes
- C$879,0004 bd2 ba-- sqft482 Warden Ave, Toronto, ON M1L 3Z1For Sale
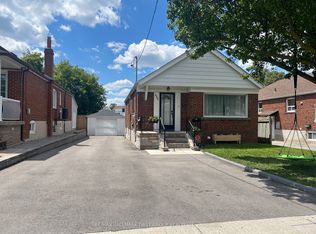 MLS ID #E13622968, RE/MAX HALLMARK FIRST GROUP REALTY LTD.. TRREB
 - C$574,9003 bd2 ba-- sqft235 Chisholm Ave, Toronto, ON M4C 4V9For Sale
 MLS ID #E13647182, CENTURY 21 HERITAGE GROUP LTD.. TRREB
 - C$899,9993 bd3 ba-- sqft86 Patterson Ave, Toronto, ON M1L 3Y4For Sale
 MLS ID #E13410920, INTERNATIONAL REALTY FIRM, INC.. TRREB
 - C$799,9006 bd3 ba-- sqft45 Pitt Ave, Toronto, ON M1L 2R3For Sale
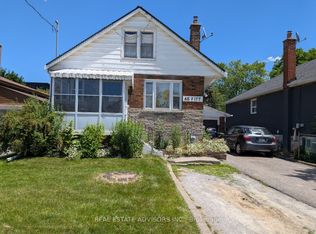 MLS ID #E13551722, REAL ESTATE ADVISORS INC.. TRREB
 - C$1,029,0004 bd3 ba-- sqft201 Christie St, Toronto, ON M6G 3B5For SaleMLS ID #C13663302, ROYAL LEPAGE ESTATE REALTY. TRREB
- C$998,8004 bd3 ba-- sqft64 Ashburnham Rd, Toronto, ON M6H 2K5For SaleMLS ID #W13657878, RE/MAX NOBLECORP REAL ESTATE. TRREB
- C$699,9002 bd2 ba-- sqft160 King Edward Ave, Toronto, ON M4C 5J8For SaleMLS ID #E12952048, RE/MAX WEST REALTY INC.. TRREB
- C$949,0005 bd3 ba-- sqft28 Roywood Dr, Toronto, ON M3A 2C6For SaleMLS ID #C13635460, HOMELIFE LANDMARK REALTY INC.. TRREB
- C$999,0003 bd2 ba-- sqft517 Milverton Blvd, Toronto, ON M4C 1X6For SaleMLS ID #E13030986, RE/MAX Georgian Bay Realty Ltd. TRREB
- C$675,0003 bd3 ba-- sqft50 Coleman Ave #19, Toronto, ON M4C 1P7For SaleMLS ID #E13626480, FOREST HILL REAL ESTATE INC.. TRREB
- C$--3 bd1 ba-- sqft9 Macleod St, Toronto, ON M6L 2M7Off Market
- C$848,8887 bd4 ba-- sqft64 Dale Ave, Toronto, ON M1J 3J5For SaleMLS ID #E12896414, CENTURY 21 INNOVATIVE REALTY INC.. TRREB
- C$949,0003 bd2 ba-- sqft529 Winona Dr, Toronto, ON M6C 3V2For SaleMLS ID #C13632270, RE/MAX REALTRON REALTY INC.. TRREB
- C$979,9004 bd3 ba-- sqft1197 Dovercourt Rd, Toronto, ON M6H 2Y1For SaleMLS ID #C13641844, FOREST HILL REAL ESTATE INC.. TRREB
- C$936,6666 bd2 ba-- sqft11 Ellington Dr, Toronto, ON M1R 3X6For SaleMLS ID #E13153390, ICI SOURCE REAL ASSET SERVICES INC.. TRREB
- C$799,0005 bd2 ba-- sqft69 Pintail Cres, Toronto, ON M3A 2Y6For SaleMLS ID #C13518938, RE/MAX REALTRON REALTY INC.. TRREB
- C$749,9003 bd1 ba-- sqft204 Highfield Rd, Toronto, ON M4L 2V3For SaleMLS ID #E13523022, RIGHT AT HOME REALTY INC.. TRREB
- C$828,8885 bd2 ba-- sqft9 Tralee Ave, Toronto, ON M1G 3E3For SaleMLS ID #E13069330, CENTURY 21 MILLENNIUM INC.. TRREB
- C$899,9003 bd2 ba-- sqft64 Shilton Rd, Toronto, ON M1S 2J7For SaleMLS ID #E13518994, BAY STREET GROUP INC.. TRREB
- C$858,0003 bd1 ba-- sqft122 Ascot Ave, Toronto, ON M6E 1G2For SaleMLS ID #W13482712, ROYAL LEPAGE TERREQUITY REALTY. TRREB
