Excellent opportunity with loads of potential on this semi-detached home located in one of Toronto's most desirable neighbourhoods. This property offers 3 kitchens, 3 bathrooms, a 200Amp panel and a detached garage with convenient laneway access. Perfectly suited for investors, renovators, multi-generational living or for familieslooking to create their dream home. Located steps to Geary Avenue's cafés, restaurants, and galleries, with parks, schools, transit, and an easy commute to downtown nearby.
For sale
C$949,900
1197 Dovercourt Rd, Toronto, ON M6H 2Y1
4beds
3baths
Single Family Residence
Built in ----
1,562 Square Feet Lot
$-- Zestimate®
C$--/sqft
C$-- HOA
What's special
- 37 days
- 45
- 1
Zillow last checked:
Listing updated:
Listed by:
FOREST HILL REAL ESTATE INC.
Source: TRREB,MLS®#: C13703662 Originating MLS®#: Toronto Regional Real Estate Board
Originating MLS®#: Toronto Regional Real Estate BoardFacts & features
Interior
Bedrooms & bathrooms
- Bedrooms: 4
- Bathrooms: 3
Primary bedroom
- Level: Second
- Dimensions: 4.08 x 3.41
Bedroom
- Level: Main
- Dimensions: 1.92 x 1.84
Bedroom 2
- Level: Second
- Dimensions: 3.65 x 2.51
Dining room
- Level: Main
- Dimensions: 3.57 x 3.46
Kitchen
- Level: Lower
- Dimensions: 3.12 x 3.08
Kitchen
- Level: Main
- Dimensions: 4.12 x 2.74
Kitchen
- Level: Second
- Dimensions: 2.87 x 2.45
Living room
- Level: Main
- Dimensions: 3.51 x 2.34
Recreation
- Level: Lower
- Dimensions: 3.17 x 3.12
Heating
- Forced Air, Electric
Cooling
- None
Appliances
- Included: Water Heater
Features
- Floor Drain
- Basement: Finished
- Has fireplace: No
Interior area
- Living area range: 700-1100 null
Property
Parking
- Total spaces: 1
- Parking features: Lane
- Has garage: Yes
Features
- Stories: 2
- Pool features: None
Lot
- Size: 1,562 Square Feet
Details
- Parcel number: 212850014
Construction
Type & style
- Home type: SingleFamily
- Property subtype: Single Family Residence
Materials
- Brick
- Foundation: Brick
- Roof: Asphalt Shingle
Utilities & green energy
- Sewer: Sewer
Community & HOA
Location
- Region: Toronto
Financial & listing details
- Annual tax amount: C$4,436
- Date on market: 8/22/2026
Price history
Price history is unavailable.
Public tax history
Tax history is unavailable.
Climate risks
Neighborhood: Wychwood
Nearby schools
GreatSchools rating
No schools nearby
We couldn't find any schools near this home.
Similar homes
- C$999,9004 bd4 ba-- sqft149 Atlas Ave, Toronto, ON M6C 3P4For Sale
 MLS ID #C13833866, FOREST HILL REAL ESTATE INC.. TRREB
 - C$950,0004 bd3 ba-- sqft1344 Davenport Rd, Toronto, ON M6H 2G9For Sale
 MLS ID #W13773254, ROYAL LEPAGE SIGNATURE REALTY. TRREB
 - C$998,8004 bd3 ba-- sqft64 Ashburnham Rd, Toronto, ON M6H 2K5For Sale
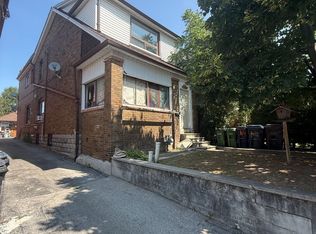 MLS ID #W13657878, RE/MAX NOBLECORP REAL ESTATE. TRREB
 - C$899,0006 bd2 ba-- sqft539 Lansdowne Ave, Toronto, ON M6H 3Y2For Sale
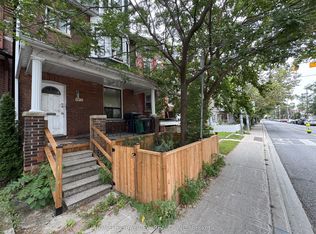 MLS ID #C13830694, HOMELIFE/BAYVIEW REALTY INC.. TRREB
