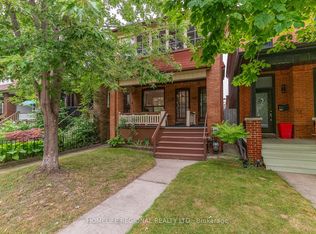
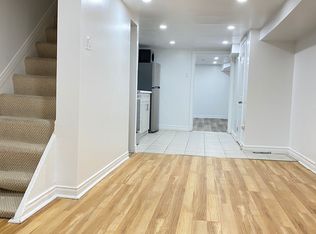
Outstanding opportunity for builders, developers, investors, renovators and contractors in Toronto's sought-after Dufferin Grove neighbourhood. Situated on a generous 20 x 140 ft lot, this detached property offers exceptional value-add potential for renovation, customization, conversion, expansion or possible redevelopment. Featuring three separate entrances, two kitchens, a finished basement with a separate walkout, and a rough-in for a third kitchen on the second floor, the property presents excellent live-and-rent, multi-generational and income-property possibilities. A detached garage and additional parking pad add further value. Ideally located steps from transit and within walking distance of Lansdowne Subway Station, schools, parks, shops, cafés and restaurants, with convenient access to Bloor Street, College Street and downtown Toronto. A rare opportunity to renovate, reconfigure or build your vision in a neighbourhood experiencing continued growth and investment.
For sale
C$899,000
539 Lansdowne Ave, Toronto, ON M6H 3Y2
6beds
2baths
Single Family Residence
Built in ----
2,800 Square Feet Lot
$-- Zestimate®
C$--/sqft
C$-- HOA
What's special
Detached propertyThree separate entrancesTwo kitchensDetached garageAdditional parking pad
- 13 hours
- 18
- 0
Zillow last checked:
Listing updated:
Listed by:
HOMELIFE/BAYVIEW REALTY INC.
Source: TRREB,MLS®#: C13830694 Originating MLS®#: Toronto Regional Real Estate Board
Originating MLS®#: Toronto Regional Real Estate BoardFacts & features
Interior
Bedrooms & bathrooms
- Bedrooms: 6
- Bathrooms: 2
Den
- Level: Basement
- Dimensions: 3.02 x 2.46
Dining room
- Level: Ground
- Dimensions: 3.32 x 3.58
Kitchen
- Level: Ground
- Dimensions: 3.55 x 4.5
Heating
- Forced Air, Gas
Cooling
- Window Unit(s)
Features
- None
- Basement: Finished,Separate Entrance
- Has fireplace: No
Interior area
- Living area range: 1500-2000 null
Property
Parking
- Total spaces: 2
- Parking features: Garage
- Has garage: Yes
Features
- Stories: 2.5
- Pool features: None
Lot
- Size: 2,800 Square Feet
Details
- Parcel number: 213080112
Construction
Type & style
- Home type: SingleFamily
- Property subtype: Single Family Residence
Materials
- Brick
- Foundation: Brick
- Roof: Asphalt Rolled,Asphalt Shingle
Utilities & green energy
- Sewer: Sewer
Community & HOA
Location
- Region: Toronto
Financial & listing details
- Annual tax amount: C$5,927
- Date on market: 9/25/2026
Price history
Price history is unavailable.
Public tax history
Tax history is unavailable.
Climate risks
Neighborhood: Dufferin Grove
Nearby schools
GreatSchools rating
No schools nearby
We couldn't find any schools near this home.
Similar homes
- C$1,049,0005 bd3 ba-- sqft94 Ypres Rd, Toronto, ON M6M 1P3For Sale
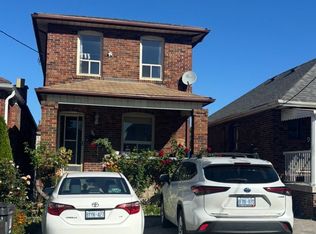 MLS ID #W13827260, HOMELIFE SUPERSTARS REAL ESTATE LIMITED. TRREB
 - C$899,9005 bd2 ba-- sqft2 Ellins Ave, Toronto, ON M6N 2A1For Sale
 MLS ID #W13776180, FOREST HILL REAL ESTATE INC.. TRREB
 - C$949,9004 bd3 ba-- sqft1197 Dovercourt Rd, Toronto, ON M6H 2Y1For Sale
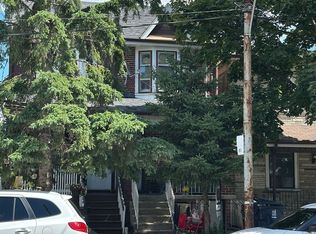 MLS ID #C13703662, FOREST HILL REAL ESTATE INC.. TRREB
 - C$909,0006 bd2 ba-- sqft125 N Carson St, Toronto, ON M8W 3R9For Sale
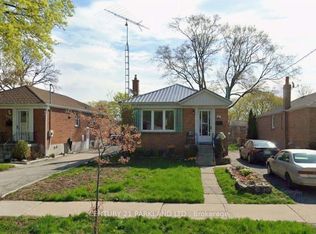 MLS ID #W13734412, CENTURY 21 PARKLAND LTD.. TRREB
