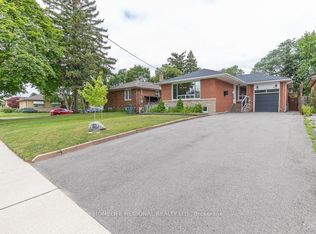
Large Bungalow on a premium 52 x 120 FT Lot. Excellent location with potential for a family looking to Renovate or Build their Dream Home. It features a large living/dining area, eat-in kitchen, 3 good size bedrooms and 4 pc bath on the main floor. Separate side entrance to a potential basement in-law suite with a large family room an dining area. Large, Fenced, Private Backyard, perfect for Gardening and Entertainment. Steps to TTC, Close to HWY 401, 427 and Pearson Airport.
For sale
C$1,099,000
55 Sun Row Dr, Toronto, ON M9P 3H5
3beds
2baths
Single Family Residence
Built in ----
6,329 Square Feet Lot
$-- Zestimate®
C$--/sqft
C$-- HOA
What's special
Eat-in kitchenSeparate side entranceLarge family roomLarge fenced private backyard
- 4 hours
- 3
- 0
Zillow last checked:
Listing updated:
Listed by:
SUTTON GROUP OLD MILL REALTY INC.
Source: TRREB,MLS®#: W13882392 Originating MLS®#: Toronto Regional Real Estate Board
Originating MLS®#: Toronto Regional Real Estate BoardFacts & features
Interior
Bedrooms & bathrooms
- Bedrooms: 3
- Bathrooms: 2
Primary bedroom
- Level: Ground
- Dimensions: 3.53 x 3.35
Bedroom 2
- Level: Ground
- Dimensions: 3.35 x 3.25
Bedroom 3
- Level: Ground
- Dimensions: 3.33 x 2.92
Dining room
- Level: Basement
- Dimensions: 5.35 x 2.85
Dining room
- Level: Ground
- Dimensions: 3.33 x 3.02
Family room
- Level: Basement
- Dimensions: 6.48 x 4.32
Kitchen
- Level: Basement
- Dimensions: 6.48 x 4.32
Kitchen
- Level: Ground
- Dimensions: 3.65 x 3.28
Laundry
- Level: Basement
- Dimensions: 3.78 x 3.35
Living room
- Level: Ground
- Dimensions: 5.08 x 4.04
Heating
- Forced Air, Gas
Cooling
- Central Air
Features
- Flooring: Carpet Free
- Basement: Separate Entrance,Finished
- Has fireplace: Yes
- Fireplace features: Wood Burning
Interior area
- Living area range: 1100-1500 null
Property
Parking
- Total spaces: 3
- Parking features: Private
- Has garage: Yes
Features
- Pool features: None
Lot
- Size: 6,329 Square Feet
Details
- Parcel number: 073900093
Construction
Type & style
- Home type: SingleFamily
- Architectural style: Bungalow
- Property subtype: Single Family Residence
Materials
- Brick
- Foundation: Unknown
- Roof: Shingle
Utilities & green energy
- Sewer: Sewer
Community & HOA
Location
- Region: Toronto
Financial & listing details
- Annual tax amount: C$5,846
- Date on market: 10/9/2026
Price history
Price history is unavailable.
Public tax history
Tax history is unavailable.
Climate risks
Neighborhood: Kingsview Village
Nearby schools
GreatSchools rating
No schools nearby
We couldn't find any schools near this home.

Similar homes
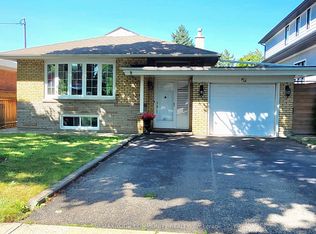
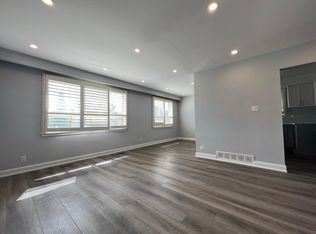
- C$1,068,0003 bd2 ba-- sqft20 Taysham Cres, Toronto, ON M9V 1X2For Sale
 MLS ID #W13768576, SUTTON GROUP REALTY SYSTEMS INC.. TRREB
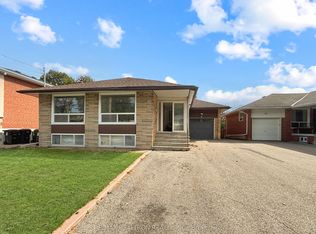
 - C$1,088,0005 bd2 ba-- sqft97 Overbrook Pl, Toronto, ON M3H 4P5For Sale
 MLS ID #C13841546, RE/MAX REALTRON REALTY INC.. TRREB
 - C$999,0004 bd2 ba-- sqft19 Cardell Ave, Toronto, ON M9N 1S4For Sale
 MLS ID #W13704182, SUTTON GROUP OLD MILL REALTY INC.. TRREB
 - C$949,0004 bd3 ba-- sqft72 Cavendish Cres, Brampton, ON L6T 1Z4For Sale
 MLS ID #W13870084, ROYAL LEPAGE SIGNATURE REALTY. TRREB
