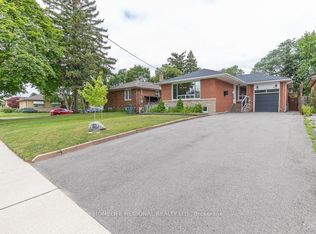
Imagine your kids walking to school past neighbours who wave hello, in a neighbourhood families don't leave, they grow into it. That's Royal York Gardens. This raised bungalow puts you steps from Father Serra Catholic School, parks, and sports fields, on a quiet court where safety isn't a selling feature, it's just how it is here. Inside, you get two full living spaces: a bright, updated main floor with hardwood floors and stainless steel kitchen, plus a lower level with its own entrance, second kitchen, rec room with fireplace, and a primary suite with ensuite, perfect for in-laws, older kids, or rental income. Fenced backyard, mature trees, room to breathe. Minutes to transit, the subway, Hwys 401/400, and Pearson Airport, so your commute shrinks without sacrificing the quiet. Homes like this, in this community, don't sit long. Book your showing today
For sale
C$1,488,800
18 Spencely Ct, Toronto, ON M9P 1N5
5beds
3baths
Single Family Residence
Built in ----
4,148 Square Feet Lot
$-- Zestimate®
C$--/sqft
C$-- HOA
What's special
Raised bungalowQuiet courtBright updated main floorHardwood floorsStainless steel kitchenSecond kitchenRec room with fireplace
- 61 days
- 15
- 2
Zillow last checked:
Listing updated:
Listed by:
RE/MAX REALTY SERVICES INC.
Source: TRREB,MLS®#: W13617472 Originating MLS®#: Toronto Regional Real Estate Board
Originating MLS®#: Toronto Regional Real Estate BoardFacts & features
Interior
Bedrooms & bathrooms
- Bedrooms: 5
- Bathrooms: 3
Primary bedroom
- Level: Basement
- Dimensions: 4.84 x 3.07
Bedroom
- Description: Primary Bedroom
- Level: Main
- Area: 13.27 Square Meters
- Area source: Other
- Dimensions: 4.07 x 3.26
Bedroom 2
- Description: Bedroom 2
- Level: Main
- Area: 9.18 Square Meters
- Area source: Other
- Dimensions: 3.09 x 2.97
Bedroom 3
- Description: Bedroom 3
- Level: Main
- Area: 10.63 Square Meters
- Area source: Other
- Dimensions: 3.26 x 3.26
Bathroom
- Level: Main
- Dimensions: 1.76 x 2.1
Bathroom
- Level: Basement
- Dimensions: 2.19 x 2.47
Other
- Description: Cold Room/Cantina
- Level: Lower
- Area: 0 Square Meters
- Area source: Other
Dining room
- Description: Dining Room
- Level: Main
- Area: 10.07 Square Meters
- Area source: Other
- Dimensions: 3.26 x 3.09
Family room
- Level: Basement
- Dimensions: 6.15 x 3.68
Kitchen
- Description: Kitchen
- Level: Basement
- Area: 22.24 Square Meters
- Area source: Other
- Dimensions: 6.01 x 3.70
Kitchen
- Description: Kitchen
- Level: Main
- Area: 11.65 Square Meters
- Area source: Other
- Dimensions: 3.77 x 3.09
Laundry
- Description: Laundry
- Level: Lower
- Area: 0 Square Meters
- Area source: Other
Living room
- Description: Living Room
- Level: Main
- Area: 21.95 Square Meters
- Area source: Other
- Dimensions: 6.13 x 3.58
Recreation
- Description: Recreation
- Level: Basement
- Area: 21.52 Square Meters
- Area source: Other
- Dimensions: 6.01 x 3.58
Utility room
- Level: Basement
- Dimensions: 2.74 x 1.64
Heating
- Forced Air, Gas
Cooling
- Central Air
Features
- Other
- Basement: Finished,Separate Entrance
- Has fireplace: Yes
Interior area
- Living area range: 1100-1500 null
Video & virtual tour
Property
Parking
- Total spaces: 5
- Parking features: Private
- Has attached garage: Yes
Features
- Pool features: None
Lot
- Size: 4,148 Square Feet
- Features: Irregular Lot, Cul de Sac/Dead End, Library, Place Of Worship, Public Transit, School
Details
- Additional structures: Garden Shed
- Parcel number: 073890095
Construction
Type & style
- Home type: SingleFamily
- Architectural style: Bungalow
- Property subtype: Single Family Residence
Materials
- Brick
- Foundation: Concrete
- Roof: Asphalt Shingle
Utilities & green energy
- Sewer: Sewer
Community & HOA
Location
- Region: Toronto
Financial & listing details
- Annual tax amount: C$5,874
- Date on market: 7/29/2026
Price history
Price history is unavailable.
Public tax history
Tax history is unavailable.
Climate risks
Neighborhood: Willowridge
Nearby schools
GreatSchools rating
No schools nearby
We couldn't find any schools near this home.

Similar homes
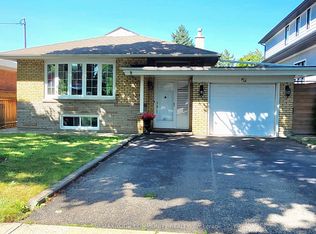
- C$1,490,0004 bd3 ba-- sqft3 Minstrel Dr, Toronto, ON M8Y 3G3For Sale
 MLS ID #W13833856, RE/MAX IMPERIAL REALTY INC.. TRREB
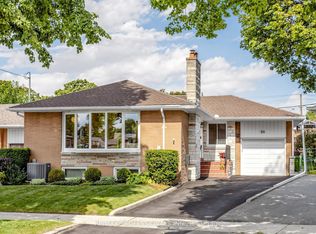
 - C$1,649,0004 bd3 ba-- sqft34 Ridgemount Rd, Toronto, ON M9P 1C5For Sale
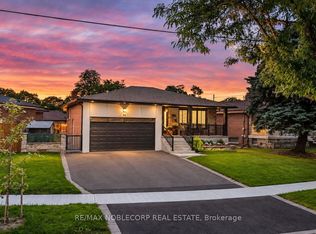 MLS ID #W13780944, RE/MAX NOBLECORP REAL ESTATE. TRREB
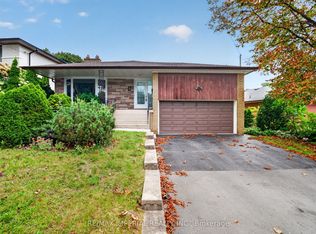
 - C$1,399,9005 bd3 ba-- sqft37 Birchleaf Cres, Toronto, ON M9R 2L5For Sale
 MLS ID #W13754952, RE/MAX PROFESSIONALS INC.. TRREB
 - C$1,299,8004 bd2 ba-- sqft44 Fenley Dr, Toronto, ON M9R 1M6For Sale
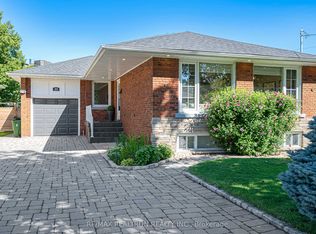 MLS ID #W13731574, RE/MAX REALTRON REALTY INC.. TRREB
