Welcome to a beautifully upgraded family home in the highly desirable Royal Orchard community, where pride of ownership is evident throughout. This spacious residence offers 5 bedrooms on the upper level with 3 bathrooms (total of 5 bathrooms), including two bedrooms with private full ensuite baths, providing exceptional comfort and privacy for growing families. Designed with both functionality and lifestyle in mind, the home features generous principal rooms and a well-planned layout ideal for everyday living and entertaining. The separate entrance basement presents excellent potential for extended family use or future rental income, adding flexibility and long-term value. Recent upgrades include updated plumbing, electrical system, and a 200 Amp panel, offering peace of mind and reliability for years to come. Situated in one of Thornhill's most established and sought-after neighbourhoods, this home is located near the future Yonge North Subway Extension, including the planned Royal Orchard Station, a major infrastructure improvement expected to significantly enhance accessibility and property values. Families will appreciate access to top-rated schools such as Baythorn Public School, known for its strong academics and arts program, along with French immersion options including Woodland Public School, making this an ideal location for education-focused buyers. Surrounded by mature tree-lined streets and enriched by landmarks such as Heintzman House, the neighbourhood offers a unique blend of charm and community. With convenient access to Yonge Street, parks, shopping, and transit, and future growth potential. Seller may offer Vendor Take-Back (VTB)/Seller Take-Back (STB) or Seller Financing options to qualified buyers.
For sale
C$1,530,000
70 Royal Orchard Blvd, Markham, ON L3T 3C5
6beds
5baths
Single Family Residence
Built in ----
6,501 Square Feet Lot
$-- Zestimate®
C$--/sqft
C$-- HOA
What's special
Beautifully upgraded family homeSpacious residenceGenerous principal roomsSeparate entrance basementUpdated plumbing
- 135 days
- 25
- 1
Zillow last checked:
Listing updated:
Listed by:
HOMELIFE/BAYVIEW REALTY INC.
Source: TRREB,MLS®#: N13033408 Originating MLS®#: Toronto Regional Real Estate Board
Originating MLS®#: Toronto Regional Real Estate BoardFacts & features
Interior
Bedrooms & bathrooms
- Bedrooms: 6
- Bathrooms: 5
Bedroom
- Level: Second
- Dimensions: 6.18 x 4.41
Bedroom
- Level: Basement
- Dimensions: 0 x 0
Bedroom 2
- Level: Second
- Dimensions: 3.63 x 3.49
Bedroom 3
- Level: Second
- Dimensions: 4.56 x 2.97
Bedroom 4
- Level: Second
- Dimensions: 4.56 x 3.09
Bedroom 5
- Level: Second
- Dimensions: 3.39 x 4.39
Bathroom
- Level: Basement
- Dimensions: 0 x 0
Bathroom
- Level: Second
- Dimensions: 2.6 x 1.49
Bathroom
- Level: Main
- Dimensions: 2 x 1.4
Bathroom
- Level: Second
- Dimensions: 3.64 x 2.13
Bathroom
- Level: Second
- Dimensions: 2.27 x 1.69
Dining room
- Level: Main
- Dimensions: 3.41 x 2.4
Family room
- Level: Main
- Dimensions: 4.21 x 5.76
Foyer
- Level: Main
- Dimensions: 2.38 x 2.16
Kitchen
- Level: Main
- Dimensions: 5.47 x 2.78
Kitchen
- Level: Basement
- Dimensions: 0 x 0
Laundry
- Level: Second
- Dimensions: 3.65 x 2.11
Living room
- Level: Main
- Dimensions: 5.38 x 3.64
Living room
- Level: Basement
- Dimensions: 0 x 0
Heating
- Forced Air, Gas
Cooling
- Central Air
Features
- Flooring: Carpet Free
- Basement: Apartment,Finished,Separate Entrance,Walk-Up Access
- Has fireplace: Yes
- Fireplace features: Family Room
Interior area
- Living area range: 2500-3000 null
Video & virtual tour
Property
Parking
- Total spaces: 5
- Parking features: Available
- Has garage: Yes
Accessibility
- Accessibility features: Parking, Multiple Entrances
Features
- Stories: 2
- Pool features: None
Lot
- Size: 6,501 Square Feet
- Features: Rectangular Lot
Details
- Parcel number: 030260220
Construction
Type & style
- Home type: SingleFamily
- Property subtype: Single Family Residence
Materials
- Brick
- Foundation: Unknown
- Roof: Shingle
Utilities & green energy
- Sewer: Sewer
Community & HOA
Location
- Region: Markham
Financial & listing details
- Annual tax amount: C$6,562
- Date on market: 4/23/2026
Price history
Price history is unavailable.
Public tax history
Tax history is unavailable.
Climate risks
Neighborhood: Thornhill
Nearby schools
GreatSchools rating
No schools nearby
We couldn't find any schools near this home.

Similar homes
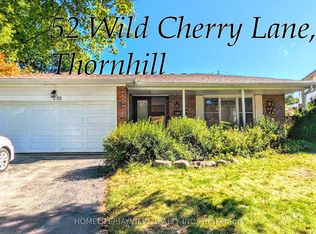
- C$1,238,0005 bd3 ba-- sqft219 Bay Thorn Dr, Markham, ON L3T 3V6For Sale
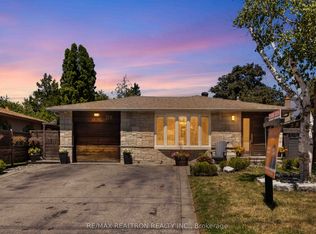 MLS ID #N13670850, RE/MAX REALTRON REALTY INC.. TRREB
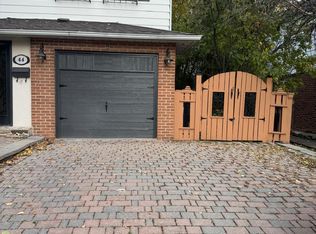
 - C$1,690,0006 bd4 ba-- sqft37 Gretman Cres, Markham, ON L3T 5L9For Sale
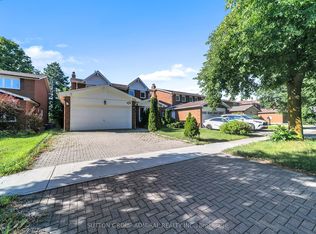 MLS ID #N13635770, SUTTON GROUP-ADMIRAL REALTY INC.. TRREB
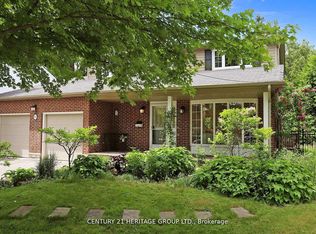
 - C$1,338,0003 bd3 ba-- sqft215 Grandview Ave, Markham, ON L3T 1J3For Sale
 MLS ID #N13727438, RE/MAX REALTRON BIJAN BARATI REAL ESTATE. TRREB
 - C$1,488,0004 bd3 ba-- sqft63 Roosevelt Dr, Richmond Hill, ON L4C 6V2For Sale
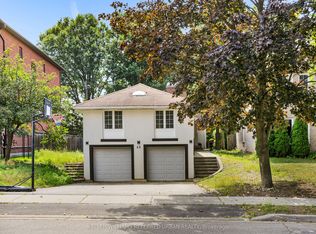 MLS ID #N13711158, KELLER WILLIAMS REFERRED URBAN REALTY. TRREB
