A rare opportunity to enjoy space, style and versatility in one of Markham Village's most desirable neighborhood. Set on an impressive 62 ft. x 135 ft. inside corner lot, this completely renovated detached residence offers approximately 3,022 sq. ft. of total living space, with over $200,000 invested in upgrades and improvements. Boasting 4 bedrooms plus an additional main floor bedroom, beautifully appointed principal living spaces and a thoughtfully designed layout, this home is perfectly suited for modern family living, entertaining and accommodating extended family. Every detail comes together to create a home that is as functional as it is inviting. At the heart of the home is a gorgeous chef inspired kitchen featuring quartz countertops and backsplash, upgraded stainless steel appliances, a breakfast bar, a built-in coffee station and a french door walkout to the deck for effortless indoor-outdoor entertaining. The inviting family room showcases maple hardwood flooring, an electric fireplace and stylish roller blinds. A separate main-floor bedroom offers added flexibility for guests or a home office. Further highlights include a beautiful new oak staircase, upgraded light fixtures, pot lights throughout and a convenient laundry room with direct garage access.The professionally finished lower level features a separate walk-up entrance from the garage, its own kitchen and a 4-piece bathroom, providing an ideal setup for extended family, an in-law or nanny suite, or private guest accommodations.The exterior is equally impressive, with a double-car garage, interlock driveway, professional landscaping, exterior pot lights and a spacious backyard complete with a garden shed and additional side shed. Enjoy all that Markham Village has to offer, with convenient access to parks, schools, shopping, transit and everyday amenities. A wonderful opportunity to own a move-in-ready home offering exceptional space, versatility and an outstanding location.
For sale
C$1,398,000
11 Lehman Cres, Markham, ON L3P 5X2
5beds
4baths
Single Family Residence
Built in ----
8,437 Square Feet Lot
$-- Zestimate®
C$--/sqft
C$-- HOA
What's special
Thoughtfully designed layoutGorgeous chef inspired kitchenQuartz countertops and backsplashUpgraded stainless steel appliancesBreakfast barBuilt-in coffee stationInviting family room
- 3 days
- 19
- 4
Zillow last checked:
Listing updated:
Listed by:
CENTURY 21 LEADING EDGE REALTY INC.
Source: TRREB,MLS®#: N14134330 Originating MLS®#: Toronto Regional Real Estate Board
Facts & features
Interior
Bedrooms & bathrooms
- Bedrooms: 5
- Bathrooms: 4
Primary bedroom
- Level: Second
- Dimensions: 6.21 x 5.9
Bedroom
- Level: Main
- Dimensions: 4.59 x 3.1
Bedroom 2
- Level: Second
- Dimensions: 2.69 x 2.46
Bedroom 3
- Level: Second
- Dimensions: 3.67 x 2.85
Bedroom 4
- Level: Second
- Dimensions: 3.22 x 2.98
Dining room
- Level: Main
- Dimensions: 6.67 x 5.39
Family room
- Level: Main
- Dimensions: 5.07 x 3.1
Kitchen
- Level: Main
- Dimensions: 6.67 x 5.39
Recreation
- Level: Basement
- Dimensions: 8.86 x 8.26
Heating
- Forced Air, Gas
Cooling
- Central Air
Appliances
- Included: Water Heater Owned, Water Softener
Features
- In-Law Suite
- Basement: Finished,Walk-Up Access,Separate Entrance
- Has fireplace: Yes
- Fireplace features: Family Room
Interior area
- Living area range: 2000-2500 null
Video & virtual tour
Property
Parking
- Total spaces: 6
- Parking features: Garage
- Has garage: Yes
Features
- Stories: 2
- Patio & porch: Deck
- Exterior features: Landscaped
- Pool features: None
Lot
- Size: 8,437 Square Feet
- Features: Fenced Yard, Park, Public Transit, Rec./Commun.Centre, School, Other, Pie Shaped Lot
Details
- Additional structures: Shed, Garden Shed
- Parcel number: 029210168
Construction
Type & style
- Home type: SingleFamily
- Property subtype: Single Family Residence
Materials
- Brick, Concrete
- Foundation: Concrete
- Roof: Shingle
Utilities & green energy
- Sewer: Sewer
Community & HOA
Location
- Region: Markham
Financial & listing details
- Annual tax amount: C$5,708
- Date on market: 10/30/2026
Price history
Price history is unavailable.
Public tax history
Tax history is unavailable.
Climate risks
Neighborhood: Markham Village
Nearby schools
GreatSchools rating
No schools nearby
We couldn't find any schools near this home.


Similar homes
- C$1,399,0005 bd4 ba-- sqft25 Ward St, Whitby, ON L1M 1G9For Sale
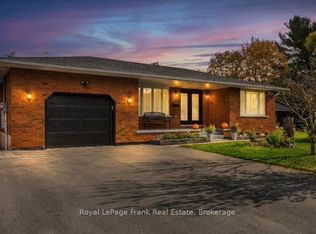 MLS ID #E14128854, Royal LePage Frank Real Estate. TRREB
- C$1,498,0005 bd3 ba-- sqft53 Castleglen Blvd, Markham, ON L6C 0A9For Sale
 MLS ID #N13847800, RE/MAX CROSSROADS REALTY INC.. TRREB
- C$1,598,0006 bd4 ba-- sqft104 Topham Cres, Richmond Hill, ON L4C 9E7For Sale
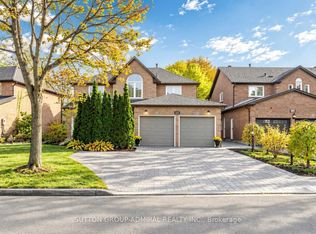 MLS ID #N14130930, SUTTON GROUP-ADMIRAL REALTY INC.. TRREB
- C$1,399,0004 bd4 ba-- sqft89 Greenwood Rd, Whitchurch Stouffville, ON L4A 0N8For Sale
 MLS ID #N13837356, RIGHT AT HOME REALTY INC.. TRREB
