Rarely offered, large 2,321sqft Completely Detached bungaloft featuring 2+2 bedrooms. The sought after "Blue Heron" model is nestled within the prestigious gated community of Swan Lake Village in Markham and offers a combination of detached-home privacy, main-floor living and low-maintenance convenience. Designed for comfortable everyday living and effortless entertaining, the main level features an open-concept living and dining room with hardwood floors, crown moulding, a 15' cathedral ceiling, gas fireplace and walkout to a private deck. The bright eat-in kitchen offers granite countertops, glass backsplash, ample cabinetry and a walkout to the front courtyard. A bright sitting area, located just off the primary bedroom, is filled with natural light from the skylight, while the large main floor primary bedroom features a walk-in closet with custom organizers and a 5-piece ensuite. The second bedroom offers flexibility as a guest room or home office, while the loft adds valuable living or work-from-home space with custom built-ins, bathroom and walk-in closet. The fully finished basement provides even more flexibility with a recreation room, gas fireplace, wet bar, two additional bedrooms and a bathroom. Love the freedom of a low-maintenance lifestyle in the highly sought-after Swan Lake community, where everyday living feels more like a resort getaway. Residents have access to an impressive selection of amenities and social activities across three clubhouses and The Swan Club, with its beautiful lake views. Maintenance fees cover water, high-speed internet, cable TV, building insurance, exterior maintenance, and 24-hour gatehouse security. Enjoy swimming in the indoor or outdoor pools, staying active in the fitness centre, playing a game of tennis, pickleball or bocce ball, or connecting with neighbours through the many clubs and social activities. With so much to enjoy right outside your door, simply come home, unwind, and leave the maintenance to someone else.
For sale
C$1,500,000
9 Warnock Green Way, Markham, ON L6E 1B5
4beds
4baths
Condominium
Built in ----
-- sqft lot
$-- Zestimate®
C$--/sqft
C$1,229/mo HOA
What's special
Main-floor livingHardwood floorsCrown mouldingGas fireplaceBright eat-in kitchenGranite countertopsGlass backsplash
- 5 days
- 1
- 1
Zillow last checked:
Listing updated:
Listed by:
RE/MAX ALL-STARS BENCZIK KAVANAGH TEAM
Source: TRREB,MLS®#: N13780884 Originating MLS®#: Toronto Regional Real Estate Board
Originating MLS®#: Toronto Regional Real Estate BoardFacts & features
Interior
Bedrooms & bathrooms
- Bedrooms: 4
- Bathrooms: 4
Primary bedroom
- Level: Main
- Dimensions: 4.98 x 3.86
Bedroom
- Level: Basement
- Dimensions: 6.66 x 3.83
Bedroom
- Level: Basement
- Dimensions: 4.1 x 3.54
Bedroom 2
- Level: Main
- Dimensions: 4.6 x 3.35
Dining room
- Level: Main
- Dimensions: 4.25 x 4.14
Family room
- Level: Upper
- Dimensions: 7.45 x 4.14
Kitchen
- Level: Main
- Dimensions: 4.74 x 3.16
Laundry
- Level: Main
- Dimensions: 2.94 x 1.45
Living room
- Level: Main
- Dimensions: 4.29 x 4.14
Recreation
- Level: Basement
- Dimensions: 9.4 x 5.1
Sunroom
- Level: Main
- Dimensions: 3.9 x 3.1
Heating
- Forced Air, Gas
Cooling
- Central Air
Appliances
- Laundry: Ensuite
Features
- Central Vacuum, Primary Bedroom - Main Floor
- Basement: Finished
- Has fireplace: Yes
Interior area
- Living area range: 2250-2499 null
Video & virtual tour
Property
Parking
- Total spaces: 3
- Parking features: Garage Door Opener
- Has garage: Yes
Features
- Exterior features: Lawn Sprinkler System
Lot
- Features: Hospital, Lake/Pond, Park, Rec./Commun.Centre, Public Transit
Details
- Parcel number: 297480118
Construction
Type & style
- Home type: Condo
- Architectural style: Bungaloft
- Property subtype: Condominium
Materials
- Brick
Community & HOA
Community
- Security: Security Guard
HOA
- Amenities included: Outdoor Pool, Party Room/Meeting Room, Tennis Court, Visitor Parking
- Services included: Building Insurance Included, Common Elements Included, Cable TV Included, Parking Included, Water Included
- HOA fee: C$1,229 monthly
- HOA name: YRCC
Location
- Region: Markham
Financial & listing details
- Annual tax amount: C$5,993
- Date on market: 9/14/2026
Price history
Price history is unavailable.
Public tax history
Tax history is unavailable.
Climate risks
Neighborhood: Greensborough
Nearby schools
GreatSchools rating
No schools nearby
We couldn't find any schools near this home.
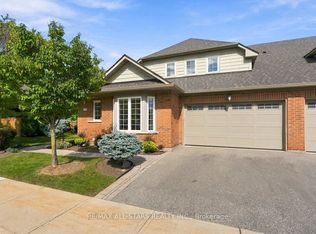
- C$779,0002 bd2 ba-- sqft50 The Boardwalk Way UNIT 211, Markham, ON L6E1B6For Sale

- C$863,0002 bd2 ba-- sqft55 The Boardwalk Way #307, Markham, ON L6E1B7For Sale

- C$929,0003 bd3 ba-- sqft22 Sandpiper Key Way, Markham, ON L6E1B4For Sale

- C$1,388,0002 bd4 ba-- sqft111 Lakeside Vista Way, Markham, ON L6E0B6For Sale
Similar homes
- C$1,450,0004 bd4 ba-- sqft20 Appleview Rd, Markham, ON L6E 1Y4For Sale
 MLS ID #N13791092, ANJIA REALTY. TRREB
 - C$1,480,0005 bd4 ba-- sqft49 Colchester St, Markham, ON L6B 1K3For Sale
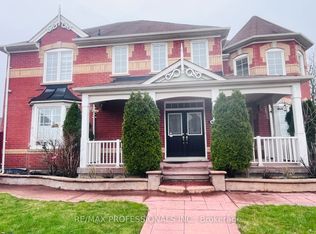 MLS ID #N13803808, RE/MAX PROFESSIONALS INC.. TRREB
 - C$1,399,0004 bd4 ba-- sqft33 Pascoe Dr, Markham, ON L6B 1C4For Sale
 MLS ID #N13806340, REAL BROKER ONTARIO LTD.. TRREB
 - C$1,380,0006 bd4 ba-- sqft63 Saffron St, Markham, ON L6E 1Y4For Sale
 MLS ID #N13797928, ANJIA REALTY. TRREB
