Superb Locations!! Welcome To This Stunning & Exqusite Detached Home Situated In The Quiet & Friendly Heart Of Bottonville, Just Right Next Door Of The Prestigious Unionville Community. This Gorgeous Executive Home, Boasting 3,457 sqft(Above Ground)+1,600 sqft (Finished Basement), 49.38 Ft *138.56 Deep Lot With Huge Backyard, Is The Most Decent Home On The Street! Well Maintained Home As The Professional Owner Couple Lives In Over 5+ Years. Great Functional Layout W/Large Living Rm & Seperate Family Rm In Main Floor. Very Bright & Spacious! Modern Design Kitchen Combined With Large Kitchen Island & The Breakfast Area. You Can Enjoy Meals In This Family Size Kitchen With Walk-Out To The Patio OR Formal Dining In the Spacious Dining Room. There Is So Much Room For Large Family Gatherings! Four Spacious Bedrooms Upstairs. Huge Master Ensuite W/ Large Size Walk-In Closet & 5PC Bathroom. Each Rooms Are In Decent Square Size And Locate In Different Corners Providing The Best Privacy! Huge Sitting Area Can Be A Den Or Lounge Upstairs. Solid Oak Staircase Open To the Finished Basement With Large Rec Room, Gas Fireplace, Easy Shifted Office Or 5th Bedroom. The Backyard Oasis Is Professionly Landscaped and Provides A Garden Shed For Storage And A Gazebo For Your Relaxation. Too Many More Details Waiting For Your Discovery! Close To All Amenities: YRT, Parks, T&T Supermarket, Banks, All Asian Popular Restaurants, First Marham Place, Markham Town Center and So Many More! Top School Zone includes: Unionville H/S, Buttonville P/S, St Justin Martyr E/S and Margerite Bourgeoys French School. Mins To 404/407, Go Station And Elsewhere So Easy! Really Can't Miss It.
For sale
C$1,699,000
45 John Button Blvd, Markham, ON L3R 9A7
5beds
4baths
Single Family Residence
Built in ----
6,813 Square Feet Lot
$-- Zestimate®
C$--/sqft
C$-- HOA
What's special
Very bright and spaciousSpacious dining roomFour spacious bedrooms upstairsGarden shed for storage
- 8 days
- 12
- 0
Zillow last checked:
Listing updated:
Listed by:
REAL ONE REALTY INC.
Source: TRREB,MLS®#: N14119300 Originating MLS®#: Toronto Regional Real Estate Board
Facts & features
Interior
Bedrooms & bathrooms
- Bedrooms: 5
- Bathrooms: 4
Primary bedroom
- Level: Second
- Dimensions: 6.1 x 3.66
Bedroom 2
- Level: Second
- Dimensions: 4.58 x 3.66
Bedroom 3
- Level: Second
- Dimensions: 3.76 x 3.2
Bedroom 4
- Level: Second
- Dimensions: 3.51 x 3.3
Bedroom 5
- Level: Basement
- Dimensions: 5.56 x 3.66
Dining room
- Level: Main
- Dimensions: 4.27 x 3.66
Family room
- Level: Main
- Dimensions: 5.1 x 3.51
Kitchen
- Level: Main
- Dimensions: 6.71 x 3.51
Living room
- Level: Main
- Dimensions: 5.19 x 3.66
Recreation
- Level: Basement
- Dimensions: 6.58 x 4.57
Other
- Level: Second
- Dimensions: 4.27 x 3.51
Study
- Level: Main
- Dimensions: 3.66 x 3.05
Heating
- Forced Air, Gas
Cooling
- Central Air
Features
- Central Vacuum
- Basement: Finished
- Has fireplace: Yes
- Fireplace features: Family Room, Natural Gas, Recreation Room, Wood Burning
Interior area
- Living area range: 3000-3500 null
Video & virtual tour
Property
Parking
- Total spaces: 4
- Parking features: Private Double, Garage Door Opener
- Has garage: Yes
Features
- Stories: 2
- Exterior features: Landscaped
- Has private pool: Yes
- Pool features: Decommissioned
Lot
- Size: 6,813 Square Feet
- Features: Fenced Yard, Public Transit, School
Details
- Additional structures: Garden Shed, Gazebo
- Parcel number: 030440226
Construction
Type & style
- Home type: SingleFamily
- Property subtype: Single Family Residence
Materials
- Brick
- Foundation: Concrete
- Roof: Other
Utilities & green energy
- Sewer: Sewer
Community & HOA
Location
- Region: Markham
Financial & listing details
- Annual tax amount: C$9,446
- Date on market: 10/27/2026
Price history
Price history is unavailable.
Public tax history
Tax history is unavailable.
Climate risks
Neighborhood: Buttonville
Nearby schools
GreatSchools rating
No schools nearby
We couldn't find any schools near this home.
Similar homes
- C$1,649,0004 bd4 ba-- sqft29 Longwater Chase, Markham, ON L3R 4A4For Sale
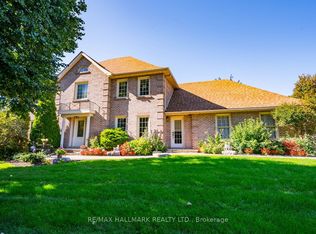 MLS ID #N13834918, RE/MAX HALLMARK REALTY LTD.. TRREB
- C$1,598,8005 bd4 ba-- sqft35 Millstone Ct, Markham, ON L3R 7M4For Sale
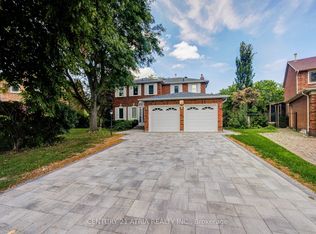 MLS ID #N14090166, CENTURY 21 ATRIA REALTY INC.. TRREB
- C$1,780,0004 bd4 ba-- sqft14 Montrose Cres, Markham, ON L3R 7Z8For Sale
 MLS ID #N13544096, CENTURY 21 LEADING EDGE REALTY INC.. TRREB
- C$1,649,0005 bd3 ba-- sqft62 Greencroft Cres, Markham, ON L3R 3Y5For Sale
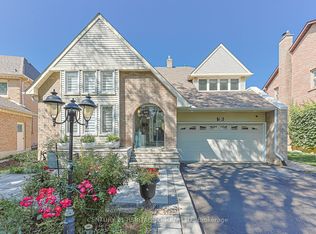 MLS ID #N13819046, CENTURY 21 HERITAGE GROUP LTD.. TRREB
