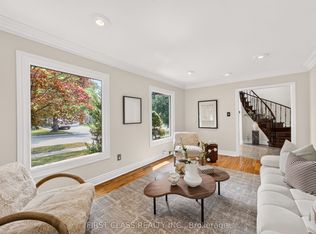
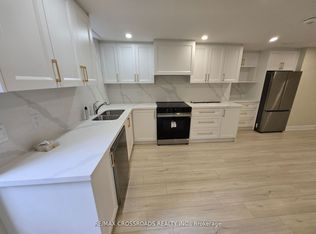
Beautiful Stunning & Spacious 4+2 Bedroom, 6-Bathroom Home In Highly Desirable Buttonville Community Located In The Prestigious Unionville High School Area, $$$ Spent On Extensive Upgrades! Functional & Versatile Layout Ideal For Large Families, Multi-Generational Living Or Potential Rental Income. Second Floor Features 2 Separate Suites, Each Offering Excellent Privacy. Finished Basement Includes 1 Suite Plus An Additional Bedroom With A Convenient Bathroom, Along With 1+1 Kitchens, Stainless steel Appliance, Ample Parking With A Double Car Garage And 6 Total Parking Spaces. Close To Parks, Schools, Shopping, Restaurants, Transit And Major Highways. A Rare Opportunity With Exceptional Space, Flexibility And Income Potential!
For sale
C$1,479,000
127 Tomlinson Cir, Markham, ON L3R 9K4
6beds
6baths
Single Family Residence
Built in ----
5,800 Square Feet Lot
$-- Zestimate®
C$--/sqft
C$-- HOA
What's special
Functional and versatile layout
- 47 days
- 18
- 0
Zillow last checked:
Listing updated:
Listed by:
ANJIA REALTY
Source: TRREB,MLS®#: N13725748 Originating MLS®#: Toronto Regional Real Estate Board
Originating MLS®#: Toronto Regional Real Estate BoardFacts & features
Interior
Bedrooms & bathrooms
- Bedrooms: 6
- Bathrooms: 6
Primary bedroom
- Description: Primary Bedroom
- Level: Second
- Area: 24.05 Square Meters
- Area source: Other
- Dimensions: 5.25 x 4.58
Bedroom
- Level: Basement
- Dimensions: 37.13 x 5.18
Bedroom 2
- Description: Bedroom 2
- Level: Second
- Area: 11.56 Square Meters
- Area source: Other
- Dimensions: 3.45 x 3.35
Bedroom 3
- Description: Bedroom 3
- Level: Second
- Area: 17.64 Square Meters
- Area source: Other
- Dimensions: 4.20 x 4.20
Bedroom 4
- Description: Bedroom 4
- Level: Second
- Area: 9.9 Square Meters
- Area source: Other
- Dimensions: 3.30 x 3.00
Bedroom 5
- Level: Basement
- Dimensions: 2.84 x 2.8
Breakfast
- Description: Breakfast
- Level: Ground
- Area: 10.67 Square Meters
- Area source: Other
- Dimensions: 3.95 x 2.70
Dining room
- Description: Dining Room
- Level: Ground
- Area: 12.31 Square Meters
- Area source: Other
- Dimensions: 3.73 x 3.30
Family room
- Description: Family Room
- Level: Ground
- Area: 21.26 Square Meters
- Area source: Other
- Dimensions: 5.45 x 3.90
Kitchen
- Description: Kitchen
- Level: Ground
- Area: 11.26 Square Meters
- Area source: Other
- Dimensions: 3.95 x 2.85
Kitchen
- Level: Basement
- Dimensions: 3.14 x 3.78
Living room
- Description: Living Room
- Level: Ground
- Area: 13.86 Square Meters
- Area source: Other
- Dimensions: 4.20 x 3.30
Heating
- Forced Air, Gas
Cooling
- Central Air
Features
- None
- Basement: Finished
- Has fireplace: Yes
Interior area
- Living area range: 2000-2500 null
Property
Parking
- Total spaces: 6
- Parking features: Private
- Has attached garage: Yes
Features
- Stories: 2
- Pool features: None
Lot
- Size: 5,800 Square Feet
- Features: Irregular Lot
Details
- Parcel number: 030440441
Construction
Type & style
- Home type: SingleFamily
- Property subtype: Single Family Residence
Materials
- Brick
- Foundation: Unknown
- Roof: Unknown
Utilities & green energy
- Sewer: None
Community & HOA
Location
- Region: Markham
Financial & listing details
- Annual tax amount: C$7,653
- Date on market: 8/30/2026
Price history
Price history is unavailable.
Public tax history
Tax history is unavailable.
Climate risks
Neighborhood: Buttonville
Nearby schools
GreatSchools rating
No schools nearby
We couldn't find any schools near this home.

Similar homes
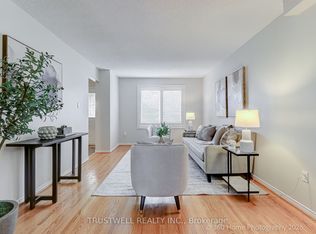
- C$1,450,0006 bd4 ba-- sqft4 Townley Ave, Markham, ON L3S 1C9For Sale
 MLS ID #N13744118, ANJIA REALTY. TRREB
 - C$1,450,0006 bd4 ba-- sqft173 Russell Jarvis Dr, Markham, ON L3S 4L3For Sale
 MLS ID #N13763294, ANJIA REALTY. TRREB
 - C$1,638,8885 bd5 ba-- sqft8 Beckett Ave, Markham, ON L6C 0W5For Sale
 MLS ID #N13803464, HOMELIFE ELITE SERVICES REALTY INC.. TRREB
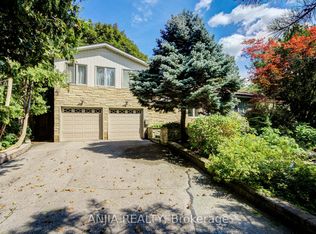
 - C$1,488,0004 bd3 ba-- sqft21 Princess St, Markham, ON L3P 1K4For Sale
 MLS ID #N13759118, ANJIA REALTY. TRREB
