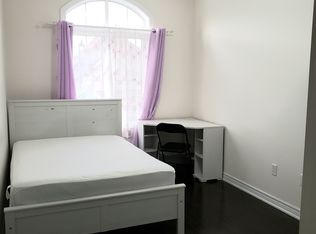
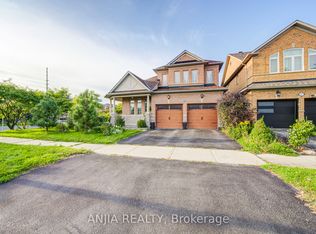
PRIME BERCZY LOCATION! Rare original-owner, 4-bedroom home in pristine condition, nestled in one of Markham's most sought-after, family-friendly pockets. Main floor boasts airy 9' ceilings and an expansive, luminous open-concept layout with elegant hardwood, modern pot lights, and a stylish kitchen featuring brand-new pendant lighting, brand-new fridge, new dishwasher, new exhaust hood, and S/S appliances. Upper level showcases brand-new hallway flooring (2026), full baths, and 4 remarkably spacious, naturally bright bedrooms with generous closet space. Unbeatable convenience-steps to top-ranking Pierre Elliott Trudeau H.S. & Stonebridge P.S., lush trails, community centre, plazas, and GO Train. True pride of ownership!
For sale
C$1,268,000
205 Harbord St, Markham, ON L6C 0X3
4beds
3baths
Townhouse
Built in ----
2,675 Square Feet Lot
$-- Zestimate®
C$--/sqft
C$-- HOA
What's special
Expansive luminous open-concept layoutElegant hardwoodModern pot lightsStylish kitchenBrand-new pendant lightingBrand-new fridgeNew dishwasher
- 47 days
- 12
- 0
Zillow last checked:
Listing updated:
Listed by:
ANJIA REALTY
Source: TRREB,MLS®#: N13752906 Originating MLS®#: Toronto Regional Real Estate Board
Originating MLS®#: Toronto Regional Real Estate BoardFacts & features
Interior
Bedrooms & bathrooms
- Bedrooms: 4
- Bathrooms: 3
Primary bedroom
- Level: Second
- Dimensions: 5.55 x 3.35
Bedroom 2
- Level: Second
- Dimensions: 3.35 x 2.74
Bedroom 3
- Level: Second
- Dimensions: 3.35 x 3.81
Bedroom 4
- Level: Second
- Dimensions: 3.81 x 2.5
Breakfast
- Level: Main
- Dimensions: 3.05 x 2.74
Dining room
- Level: Main
- Dimensions: 3.05 x 2.44
Family room
- Level: Main
- Dimensions: 5.49 x 3.35
Kitchen
- Level: Main
- Dimensions: 3.66 x 2.74
Living room
- Level: Ground
- Dimensions: 3.81 x 3.66
Heating
- Forced Air, Gas
Cooling
- Central Air
Features
- Other
- Basement: Unfinished
- Has fireplace: Yes
Interior area
- Living area range: 2000-2500 null
Property
Parking
- Total spaces: 3
- Parking features: Private
- Has garage: Yes
Features
- Stories: 2
- Pool features: None
Lot
- Size: 2,675 Square Feet
- Features: Irregular Lot
Details
- Parcel number: 030598295
Construction
Type & style
- Home type: SingleFamily
- Property subtype: Townhouse
Materials
- Brick
- Foundation: Concrete
- Roof: Asphalt Shingle
Utilities & green energy
- Sewer: Sewer
Community & HOA
Location
- Region: Markham
Financial & listing details
- Annual tax amount: C$6,014
- Date on market: 9/8/2026
Price history
Price history is unavailable.
Public tax history
Tax history is unavailable.
Climate risks
Neighborhood: Berczy Village
Nearby schools
GreatSchools rating
No schools nearby
We couldn't find any schools near this home.
Similar homes
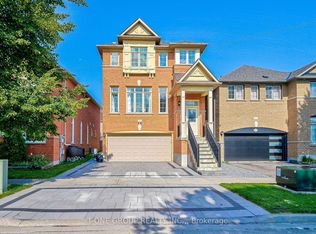
- C$1,388,8004 bd3 ba-- sqft115 Wilfred Murison Ave, Markham, ON L6C 0S9For Sale
 MLS ID #N13731616, ANJIA REALTY. TRREB
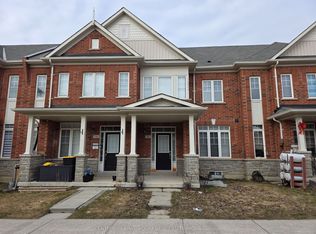
 - C$1,288,0004 bd4 ba-- sqft65 Staynor Cres, Markham, ON L6E 1M8For Sale
 MLS ID #N13779446, ANJIA REALTY. TRREB
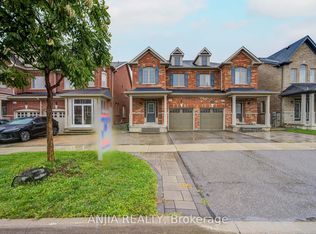
 - C$999,9003 bd4 ba-- sqft262 Wilfred Murison Ave, Markham, ON L6C 0S6For Sale
 MLS ID #N14099486, EXP REALTY. TRREB
 - C$1,400,0003 bd3 ba-- sqft7 Beaufort Way, Markham, ON L6C 0Y7For Sale
 MLS ID #N13780020, ANJIA REALTY. TRREB
