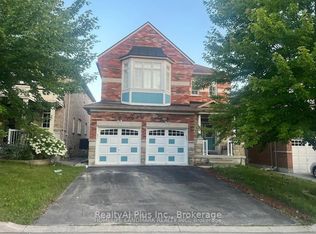
Welcome to this beautiful detached home in the sought-after Box Grove community! Bright and spacious, this 4-bedroom, 3-bathroom home features a double-car garage and a thoughtfully designed layout across the main and second floors. Enjoy the warmth and elegance of hardwood flooring throughout, along with pot lights, 9' ceilings throughout the main floor, California shutters, and a fireplace in the family room. Conveniently located within walking distance to David Suzuki Elementary School and parks, with Costco, Walmart, major banks, restaurants, medical centre and Markham Stouffville Hospital all close by. Minutes to Highway 407 and nearby high schools. A wonderful opportunity for families looking for a comfortable home in a convenient and desirable Box Grove location!
For sale
C$1,288,000
74 Batchford Cres, Markham, ON L6B 0C2
4beds
3baths
Single Family Residence
Built in ----
3,995 Square Feet Lot
$-- Zestimate®
C$--/sqft
C$-- HOA
What's special
Bright and spaciousDouble-car garageThoughtfully designed layoutHardwood flooring throughoutPot lightsCalifornia shutters
- 16 days
- 27
- 0
Zillow last checked:
Listing updated:
Listed by:
ANJIA REALTY
Source: TRREB,MLS®#: N13783486 Originating MLS®#: Toronto Regional Real Estate Board
Originating MLS®#: Toronto Regional Real Estate BoardFacts & features
Interior
Bedrooms & bathrooms
- Bedrooms: 4
- Bathrooms: 3
Bedroom
- Level: Second
- Dimensions: 5.5 x 3.5
Bedroom 2
- Level: Second
- Dimensions: 4.5 x 3
Bedroom 3
- Level: Second
- Dimensions: 4.5 x 3.5
Bedroom 4
- Level: Second
- Dimensions: 3.5 x 3
Breakfast
- Level: Main
- Dimensions: 3 x 3
Dining room
- Level: Main
- Dimensions: 5 x 4
Family room
- Level: Main
- Dimensions: 4 x 4
Kitchen
- Level: Main
- Dimensions: 4 x 4
Living room
- Level: Main
- Dimensions: 5 x 4
Office
- Level: Second
- Dimensions: 2.5 x 2.1
Heating
- Forced Air, Gas
Cooling
- Central Air
Features
- Flooring: Carpet Free
- Basement: Unfinished
- Has fireplace: Yes
Interior area
- Living area range: 2000-2500 null
Video & virtual tour
Property
Parking
- Total spaces: 4
- Parking features: Garage Door Opener
- Has garage: Yes
Features
- Stories: 2
- Pool features: None
Lot
- Size: 3,995 Square Feet
Details
- Parcel number: 030651602
Construction
Type & style
- Home type: SingleFamily
- Property subtype: Single Family Residence
Materials
- Brick
- Foundation: Concrete
- Roof: Asphalt Shingle
Utilities & green energy
- Sewer: Sewer
Community & HOA
Location
- Region: Markham
Financial & listing details
- Annual tax amount: C$6,186
- Date on market: 9/15/2026
Price history
Price history is unavailable.
Public tax history
Tax history is unavailable.
Climate risks
Neighborhood: Box Grove
Nearby schools
GreatSchools rating
No schools nearby
We couldn't find any schools near this home.


Similar homes
- C$1,399,9994 bd4 ba-- sqft20 Appleview Rd, Markham, ON L6E 1Y4For Sale
 MLS ID #N13843726, ANJIA REALTY. TRREB
 - C$1,150,0004 bd4 ba-- sqft6926 14th Ave, Markham, ON L6B 0G6For Sale
 MLS ID #N13609538, ANJIA REALTY. TRREB
 - C$1,288,0004 bd4 ba-- sqft65 Staynor Cres, Markham, ON L6E 1M8For Sale
 MLS ID #N13779446, ANJIA REALTY. TRREB
 - C$1,188,0003 bd3 ba-- sqft9 Mimosa St, Markham, ON L6E 1E1For Sale
 MLS ID #N13836054, ANJIA REALTY. TRREB
