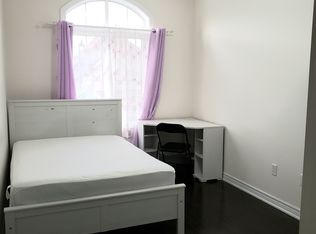
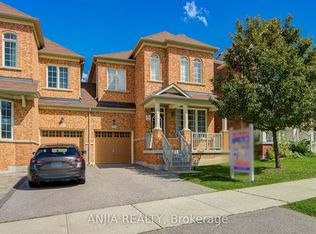
Well-Kept Like New Townhome in High Demand Bercy Villa, Closed by Prominent Schools, Community Centres, Park, Shopping Malls, YRT/GO Transit, Rear Attached Garage & Parking Bay & Apron Direct Access thru M/F Laundry, 9'Ceiling Both Storeys, Oak Stairs, Hardwood Floor throughout Most Principal Rooms, Quartz Kitchen Counter with Ceramic Backsplash & Breakfast Bar, Marble Bathroom Counters, Very Practical Layout, Plenty Windows.
For sale
C$1,255,000
158 Harbord St, Markham, ON L6C 0X1
3beds
3baths
Townhouse
Built in ----
2,011 Square Feet Lot
$-- Zestimate®
C$--/sqft
C$-- HOA
What's special
Rear attached garageOak stairsMarble bathroom countersVery practical layoutPlenty windows
- 165 days
- 3
- 0
Zillow last checked:
Listing updated:
Listed by:
CENTURY 21 KING`S QUAY REAL ESTATE INC.
Source: TRREB,MLS®#: N12932546 Originating MLS®#: Toronto Regional Real Estate Board
Originating MLS®#: Toronto Regional Real Estate BoardFacts & features
Interior
Bedrooms & bathrooms
- Bedrooms: 3
- Bathrooms: 3
Primary bedroom
- Description: Primary Bedroom
- Level: Second
- Area: 16.07 Square Meters
- Area source: Other
- Dimensions: 4.39 x 3.66
Bedroom 2
- Description: Bedroom 2
- Level: Second
- Area: 10.36 Square Meters
- Area source: Other
- Dimensions: 3.66 x 2.83
Bedroom 3
- Description: Bedroom 3
- Level: Second
- Area: 10.53 Square Meters
- Area source: Other
- Dimensions: 3.63 x 2.90
Great room
- Description: Great Room
- Level: Main
- Area: 25.77 Square Meters
- Area source: Other
- Dimensions: 4.45 x 5.79
Kitchen
- Description: Kitchen
- Level: Main
- Area: 10.43 Square Meters
- Area source: Other
- Dimensions: 3.23 x 3.23
Library
- Description: Living Room
- Level: Main
- Area: 13.4 Square Meters
- Area source: Other
- Dimensions: 4.15 x 3.23
Heating
- Forced Air, Gas
Cooling
- Central Air
Features
- ERV/HRV
- Flooring: Carpet Free
- Basement: Unfinished
- Has fireplace: Yes
Interior area
- Living area range: 1500-2000 null
Property
Parking
- Total spaces: 3
- Parking features: Private
- Has attached garage: Yes
Features
- Stories: 2
- Pool features: None
Lot
- Size: 2,011 Square Feet
Details
- Parcel number: 700111086
Construction
Type & style
- Home type: Townhouse
- Property subtype: Townhouse
- Attached to another structure: Yes
Materials
- Brick
- Foundation: Poured Concrete
- Roof: Asphalt Shingle
Utilities & green energy
- Sewer: Sewer
Community & HOA
Location
- Region: Markham
Financial & listing details
- Annual tax amount: C$5,070
- Date on market: 3/28/2026
Price history
Price history is unavailable.
Public tax history
Tax history is unavailable.
Climate risks
Neighborhood: Berczy Village
Nearby schools
GreatSchools rating
No schools nearby
We couldn't find any schools near this home.
Similar homes
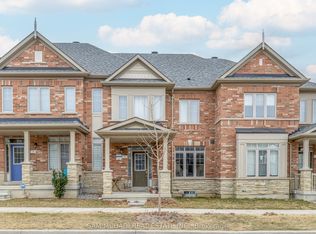
- C$1,010,0003 bd3 ba-- sqft3 Henry Bauer Ave, Markham, ON L6C 0W8For Sale
 MLS ID #N12429899, SAM MCDADI REAL ESTATE INC.. TRREB
 - C$929,8005 bd4 ba-- sqft45 Madison Heights Blvd, Markham, ON L6C 2E3For Sale
 MLS ID #N13721932, RE/MAX ATRIUM HOME REALTY. TRREB
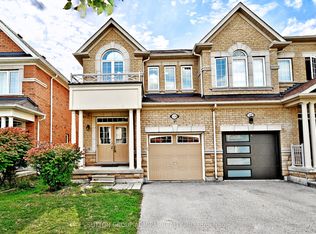
 - C$1,198,0004 bd3 ba-- sqft110 Southdown Ave, Vaughan, ON L6A 4N3For Sale
 MLS ID #N13757620, SUTTON GROUP-ADMIRAL REALTY INC.. TRREB
 - C$1,399,0003 bd4 ba-- sqft65 Main St S, Markham, ON L3P 1X7For Sale
 MLS ID #N13620098, RE/MAX REALTRON REALTY INC.. TRREB
