Fabulous 4-Bedroom Link-Detached (Only Link With Driveway) Family Double-Door Entry in a Quiet Neighborhood. Beautifully Appointed With Laminate and Ceramic Tile on the Main Level. Fenced backyard, newly painted throughout, lots of windows for natural light and sunlight, central vacuum. Minutes' Walk to TTC/York Bus. Close to schools and parks. Golf Courses and Costco/Walmart. No Frills and Other Shopping. Banks' Restaurants. Medical Clinics & More and a great layout. Fully renovated house: lot of money spent on renovation-new kitchen, hardwood flooring, full basement with kitchen, washroom and separate entrance-interlock driveway and backyard-3-year-old roof shingles, security cameras outside Pot lights in full house
For sale
C$1,350,000
147 Ferncliffe Cres, Markham, ON L3S 4N8
4beds
3baths
Single Family Residence
Built in ----
2,525 Square Feet Lot
$-- Zestimate®
C$--/sqft
C$-- HOA
What's special
Family double-door entryFenced backyardCentral vacuumFully renovated houseNew kitchenHardwood flooringInterlock driveway
- 4 days |
- 3 |
- 0 |
Zillow last checked:
Listing updated:
Listed by:
HOME CHOICE REALTY INC.
Source: TRREB,MLS®#: N13664708 Originating MLS®#: Toronto Regional Real Estate Board
Originating MLS®#: Toronto Regional Real Estate BoardFacts & features
Interior
Bedrooms & bathrooms
- Bedrooms: 4
- Bathrooms: 3
Primary bedroom
- Description: Primary Bedroom
- Level: Second
- Area: 19.49 Square Meters
- Area source: Other
- Dimensions: 5.43 x 3.59
Bedroom 2
- Description: Bedroom 2
- Level: Second
- Area: 9.18 Square Meters
- Area source: Other
- Dimensions: 3.09 x 2.97
Bedroom 3
- Description: Bedroom 3
- Level: Second
- Area: 9.15 Square Meters
- Area source: Other
- Dimensions: 3.06 x 2.99
Bedroom 4
- Description: Bedroom 4
- Level: Second
- Area: 10.09 Square Meters
- Area source: Other
- Dimensions: 3.04 x 3.32
Dining room
- Description: Dining Room
- Level: Ground
- Area: 12.57 Square Meters
- Area source: Other
- Dimensions: 3.99 x 3.15
Kitchen
- Description: Kitchen
- Level: Ground
- Area: 16.02 Square Meters
- Area source: Other
- Dimensions: 5.43 x 2.95
Laundry
- Description: Laundry
- Level: Second
- Area: 0 Square Meters
- Area source: Other
Living room
- Description: Living Room
- Level: Ground
- Area: 25.32 Square Meters
- Area source: Other
- Dimensions: 4.38 x 5.78
Heating
- Forced Air, Gas
Cooling
- Central Air
Features
- None
- Basement: Full
- Has fireplace: No
Interior area
- Living area range: 2000-2500 null
Property
Parking
- Total spaces: 2
- Parking features: Private
- Has attached garage: Yes
Features
- Stories: 2
- Pool features: None
Lot
- Size: 2,525 Square Feet
Details
- Parcel number: 029370638
Construction
Type & style
- Home type: SingleFamily
- Property subtype: Single Family Residence
Materials
- Aluminum Siding, Brick
- Foundation: Slab
- Roof: Shingle
Utilities & green energy
- Sewer: Sewer
Community & HOA
Location
- Region: Markham
Financial & listing details
- Annual tax amount: C$4,839
- Date on market: 8/11/2026
Price history
Price history is unavailable.
Public tax history
Tax history is unavailable.
Climate risks
Neighborhood: Armadale
Nearby schools
GreatSchools rating
No schools nearby
We couldn't find any schools near this home.
- C$1,7001 bd2 ba-- sqft17 Ferncliffe Cres #BASEMENT, Markham, ON L3S4N9For Rent

- C$3,9805 bd3 ba-- sqft95 Ferncliffe Cres, Markham, ON L3S4N6For Rent
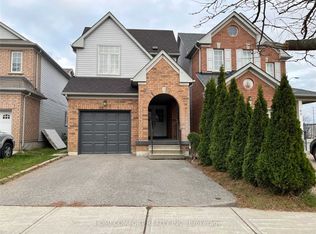
- C$999,0004 bd4 ba-- sqft1 Holloway Rd, Markham, ON L3S4P4For Sale
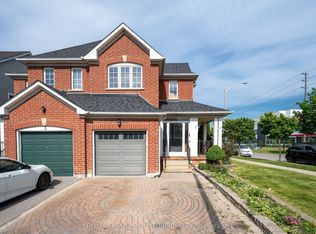
- C$1,6502 bd1 ba700 sqft58 Billingsley Cres #2, Markham, ON L3S4P1For Rent
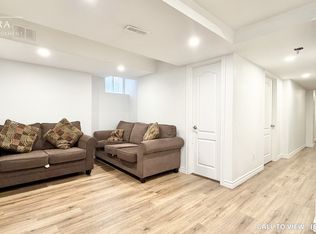
- C$1,5002 bd1 ba-- sqft78 Eastvale Dr #BASEMENT, Markham, ON L3S4S3For Rent
- C$875,0004 bd4 ba-- sqft315 Elson St, Markham, ON L3S4S4For Sale
- C$899,0006 bd4 ba-- sqft10 Guinevere Rd, Markham, ON L3S4S9For Sale
- C$2,2003 bd2 ba-- sqft392 Elson St #BASEMENT, Markham, ON L3S4R9For Rent
Similar homes
- C$1,268,0005 bd5 ba-- sqft18 Tangmere Cres, Markham, ON L3R 6Y9For Sale
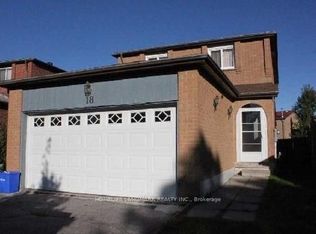 MLS ID #N13642852, HOMELIFE LANDMARK REALTY INC.. TRREB
 - C$1,260,0003 bd4 ba-- sqft1 Bruce Creek Dr, Markham, ON L6C 2V9For Sale
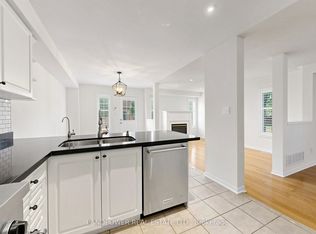 MLS ID #N13661988, LANDPOWER REAL ESTATE LTD.. TRREB
 - C$1,360,0006 bd6 ba-- sqft200 Milliken Meadows Dr, Markham, ON L3R 0V9For Sale
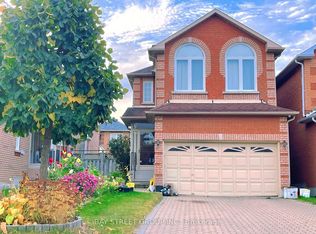 MLS ID #N13130588, BAY STREET GROUP INC.. TRREB
 - C$1,299,0006 bd4 ba-- sqft79 Norn Cres, Markham, ON L3S 2A2For Sale
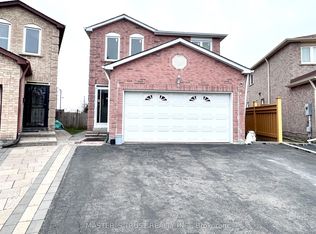 MLS ID #N12957730, MASTER`S TRUST REALTY INC.. TRREB
 - C$1,080,0004 bd4 ba-- sqft737 Caboto Trl, Markham, ON L3R 5W4For SaleMLS ID #N13625480, RIGHT AT HOME REALTY INC.. TRREB
- C$1,025,0005 bd3 ba-- sqft93 William Honey Cres, Markham, ON L3S 2M2For SaleMLS ID #N13568196, CENTURY 21 INNOVATIVE REALTY INC.. TRREB
- C$1,179,1004 bd4 ba-- sqft89 English Oak Dr, Richmond Hill, ON L4E 3X4For SaleMLS ID #N13672980, RE/MAX REALTRON REALTY INC.. TRREB
- C$1,068,9004 bd4 ba-- sqft26 Thomas Hope Ln, Markham, ON L3S 0E9For SaleMLS ID #N13002590, HOMELIFE/FUTURE REALTY INC.. TRREB
- C$1,015,9904 bd3 ba-- sqft115 Robert Eaton Ave, Markham, ON L3S 0G2For SaleMLS ID #N13610564, DAWE, OXANA . TRREB
- C$1,680,0004 bd4 ba-- sqft20 Pineforest Pl, Markham, ON L6E 2B1For SaleMLS ID #N13645424, HOMELIFE NEW WORLD REALTY INC.. TRREB
- C$1,200,0006 bd6 ba-- sqft4 Aquilina Ct, Ajax, ON L1Z 0E5For SaleMLS ID #E13678960, CENTURY 21 INNOVATIVE REALTY INC.. TRREB
- C$1,399,9004 bd4 ba-- sqft2431 Hibiscus Dr, Pickering, ON L1X 0H1New ConstructionMLS ID #E13240558, RE/MAX REALTRON REALTY INC.. TRREB
- C$1,798,8007 bd6 ba-- sqft75 Boxwood Cres, Markham, ON L3S 3V3For SaleMLS ID #N13553926, BENCHMARK SIGNATURE REALTY INC.. TRREB
- C$999,9903 bd3 ba-- sqft7 Robert Eaton Ave, Markham, ON L3S 0G3For SaleMLS ID #N13610554, DAWE, OXANA . TRREB
- C$875,0003 bd3 ba-- sqft2419 Angora St S, Pickering, ON L1X 0M6For SaleMLS ID #E13668844, HOMELIFE/MIRACLE REALTY LTD. TRREB
- C$938,0007 bd2 ba-- sqft47 Crosland Dr, Toronto, ON M1R 4M9For SaleMLS ID #E13675256, KELLER WILLIAMS REFERRED URBAN REALTY. TRREB
- C$1,398,0005 bd5 ba-- sqft98 Stoyell Dr, Richmond Hill, ON L4E 0M8For SaleMLS ID #N13623534, HOMELIFE LANDMARK REALTY INC.. TRREB
- C$1,689,0007 bd5 ba-- sqft28 Asner Ave, Vaughan, ON L6A 0W6For SaleMLS ID #N13666168, CENTURY 21 LEADING EDGE REALTY INC.. TRREB
- C$1,390,0006 bd5 ba-- sqft22 Stammers Dr, Ajax, ON L1T 0L5For SaleMLS ID #E13595024, RE/MAX METROPOLIS REALTY. TRREB
- C$1,772,9005 bd3 ba-- sqft39 Oak Ave, Richmond Hill, ON L4C 6R5For SaleMLS ID #N13643840, RE/MAX ACE REALTY INC.. TRREB
