Welcome To Your Dream Home! Beautiful CORNER Townhouse With Spacious Functional Design. Luxury Features Nice Foot Ceiling On First And Second Floors. 4 Bedrooms, Super Bright With Large Windows. Open Concept Layout. Wrought Iron Picket Stairs, Hardwood On First, Second & Third Floors. Perfect For Entertaining Beautiful Eat-In-Kitchen With Quartz Countertop & Breakfast Area That Walks Out To Yard! Bedroom & Full Washroom On Main Floor. 2nd flr -Lovely Primary Bedroom With Walk-In Closet & Stunning 5pc Ensuite Bath! Upgraded Light Fixtures. Pot Lights. 2 Balconies. Interlock Driveway & Park 2 Cars Outside. Easy Access To Golf Course, Schools, Parks, Costco/Walmart/Canadian Tire/Home Depot And All Major Banks. Top-Ranking Schools Middlefield Collegiate Institute.
For sale
C$1,068,900
26 Thomas Hope Ln, Markham, ON L3S 0E9
4beds
4baths
Townhouse
Built in ----
2,160 Square Feet Lot
$-- Zestimate®
C$--/sqft
C$-- HOA
What's special
Corner townhouseSpacious functional designLuxury featuresOpen concept layoutWrought iron picket stairsUpgraded light fixturesPot lights
- 86 days |
- 16 |
- 0 |
Zillow last checked:
Listing updated:
Listed by:
HOMELIFE/FUTURE REALTY INC.
Source: TRREB,MLS®#: N13002590 Originating MLS®#: Toronto Regional Real Estate Board
Originating MLS®#: Toronto Regional Real Estate BoardFacts & features
Interior
Bedrooms & bathrooms
- Bedrooms: 4
- Bathrooms: 4
Primary bedroom
- Level: Third
- Dimensions: 3.99 x 5.18
Bedroom 2
- Level: Third
- Dimensions: 2.87 x 3.23
Bedroom 3
- Level: Third
- Dimensions: 2.93 x 3.35
Bedroom 4
- Level: Main
- Dimensions: 5.85 x 3.66
Dining room
- Level: Second
- Dimensions: 5.85 x 4.57
Family room
- Level: Second
- Dimensions: 5.85 x 4.45
Kitchen
- Level: Second
- Dimensions: 3.66 x 2.44
Living room
- Level: Second
- Dimensions: 5.85 x 4.57
Heating
- Forced Air, Gas
Cooling
- Central Air
Features
- Flooring: Carpet Free
- Basement: Unfinished
- Has fireplace: No
Interior area
- Living area range: 2500-3000 null
Property
Parking
- Total spaces: 2
- Parking features: Private
- Has garage: Yes
Features
- Stories: 3
- Pool features: None
Lot
- Size: 2,160 Square Feet
Details
- Parcel number: 029373051
Construction
Type & style
- Home type: Townhouse
- Property subtype: Townhouse
Materials
- Brick
- Foundation: Concrete
- Roof: Asphalt Shingle
Utilities & green energy
- Sewer: Sewer
Community & HOA
Location
- Region: Markham
Financial & listing details
- Annual tax amount: C$4,824
- Date on market: 4/15/2026
HOMELIFE/FUTURE REALTY INC.
HOMELIFE/FUTURE REALTY INC.
By pressing Contact Agent, you agree that the real estate professional identified above may call/text you about your search, which may involve use of automated means and pre-recorded/artificial voices. You don't need to consent as a condition of buying any property, goods, or services. Message/data rates may apply. You also agree to our Terms of Use. Zillow does not endorse any real estate professionals. We may share information about your recent and future site activity with your agent to help them understand what you're looking for in a home.
Price history
Price history is unavailable.
Public tax history
Tax history is unavailable.
Climate risks
Neighborhood: Armadale
Nearby schools
GreatSchools rating
No schools nearby
We couldn't find any schools near this home.
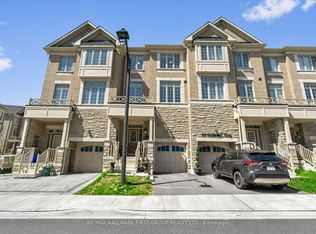
- C$899,8884 bd4 ba-- sqft22 Phillipsen Way, Markham, ON L3S0E9For Sale
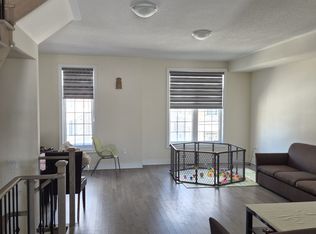
- C$999,0004 bd4 ba-- sqft32 Andress Way, Markham, ON L3S0E9For Sale
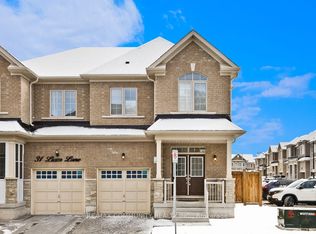
- C$999,9004 bd4 ba-- sqft33 Liam Ln, Markham, ON L3S0E8For Sale
- C$1,500-- bd1 ba-- sqft48 Andress Way #BASEMENT, Markham, ON L3S0E9For Rent

- C$1,999-- bd2 ba-- sqft48 Andress Way, Markham, ON L3S0E9For Rent
- C$1,7502 bd1 ba-- sqft12 Reign Ln #BASEMENT, Markham, ON L3S0E8For Rent
- C$1,349,9994 bd5 ba-- sqft357 Kirkham Dr, Markham, ON L3S0E8For Sale
- C$1,199,9006 bd5 ba-- sqft70 Mohandas Dr, Markham, ON L3S0E4For Sale
Similar homes
- C$1,199,9006 bd5 ba-- sqft70 Mohandas Dr, Markham, ON L3S 0E4For Sale
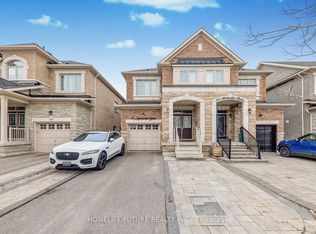 MLS ID #N13537520, HOMELIFE/FUTURE REALTY INC.. TRREB
 - C$990,0004 bd4 ba-- sqft62 Lord Durham Rd, Markham, ON L6G 0C1For Sale
 MLS ID #N13536268, RE/MAX IMPERIAL REALTY INC.. TRREB
 - C$989,8004 bd4 ba-- sqft27 N Lahore Cres, Markham, ON L3S 0A6For Sale
 MLS ID #N13420732, HOMELIFE TOP STAR REALTY INC.. TRREB
 - C$1,090,0004 bd4 ba-- sqft1 Sissons Way, Markham, ON L6B 1R2For Sale
 MLS ID #N13106466, RE/MAX ATRIUM HOME REALTY. TRREB
 - C$999,0004 bd3 ba-- sqft40 Sissons Way, Markham, ON L6B 0S1New ConstructionMLS ID #N13026090, RE/MAX EXCEL REALTY LTD.. TRREB
- C$1,238,9004 bd4 ba-- sqft1 Reddington Rd, Markham, ON L3S 0E2For SaleMLS ID #N13035636, HOMELIFE/FUTURE REALTY INC.. TRREB
- C$1,198,9005 bd5 ba-- sqft6 Ryler Way, Markham, ON L3S 0E7For SaleMLS ID #N13035714, HOMELIFE/FUTURE REALTY INC.. TRREB
- C$1,099,9993 bd4 ba-- sqft24 Haskett Dr, Markham, ON L6B 0S9For SaleMLS ID #N13462138, HOMELIFE LANDMARK REALTY INC.. TRREB
- C$998,0003 bd3 ba-- sqft23 Chicago Ln, Markham, ON L6E 0V6For SaleMLS ID #N13473936, BAY STREET INTEGRITY REALTY INC.. TRREB
- C$1,049,0004 bd3 ba-- sqft37 Torah Gate, Vaughan, ON L6A 4Y4For SaleMLS ID #N13525612, RE/MAX REALTRON REALTY INC.. TRREB
- C$1,029,0004 bd4 ba-- sqft10981 Woodbine Ave, Markham, ON L6C 0X4For SaleMLS ID #N13493070, HOMELIFE/BAYVIEW REALTY INC.. TRREB
- C$958,0003 bd4 ba-- sqft4798 16th Ave, Markham, ON L6C 0V8For SaleMLS ID #N13240606, HOMELIFE LANDMARK REALTY INC.. TRREB
- C$879,9003 bd3 ba-- sqft62 Jenny Wrenway, Toronto, ON M2H 2Y9For SaleMLS ID #C13548356, HOMELIFE BROADWAY REALTY INC.. TRREB
- C$1,599,9006 bd5 ba-- sqft18 Ann Louise Cres, Markham, ON L3S 0A8For SaleMLS ID #N13440520, HOMELIFE/FUTURE REALTY INC.. TRREB
- C$858,0003 bd3 ba-- sqft54 Dougherty Cres, Whitchurch Stouffville, ON L4A 0A1For SaleMLS ID #N13533918, HOMELIFE/MIRACLE REALTY LTD. TRREB
- C$658,8002 bd2 ba-- sqft10 Westmeath Ln Unit 2231, Markham, ON L6B 1N5For SaleMLS ID #N13542328, REMAX CONNECT REALTY. TRREB
- C$1,268,0003 bd3 ba-- sqft14 McCaul St, Markham, ON L6C 2E5For SaleMLS ID #N13537990, HOME LEGEND REALTY INC.. TRREB
- C$1,388,0004 bd4 ba-- sqft37 Greenspire Ave, Markham, ON L6E 0N2For SaleMLS ID #N13530762, RE/MAX REALTRON REALTY INC.. TRREB
- C$1,089,9004 bd3 ba-- sqft1152 Skyridge Blvd, Pickering, ON L1X 0M4For SaleMLS ID #E13184006, RE/MAX ACE REALTY INC.. TRREB
- C$792,0003 bd3 ba-- sqft1062 Skyridge Blvd, Pickering, ON L1X 0G5For SaleMLS ID #E13530328, RE/MAX REAL ESTATE CENTRE INC.. TRREB
- Ontario
- York Regional Municipality
- Markham
- L3S 0E9
- Armadale
- 26 Thomas Hope Ln
Nearby cities
Nearby neighborhoods
Nearby zip codes
Other Markham Topics
