Welcome to this beautifully maintained 3 bedroom, 3 bathroom townhome in a prime North York neighbourhood. This bright and spacious home offers a functional layout designed for comfortable family living, featuring approx. 12ft ceiling open concept living room with a walkout to backyard. Complete with an attached garage and private driveway parking for two vehicles. Extensively upgraded for comfort and energy efficiency, this move in ready home includes a high efficiency gas furnace with UV air purification system (2021), central air conditioning (2022), upgraded electrical panel, ESA certified copper pigtail upgrade (2022), new patio sliding door and updated windows (2022, excluding bedroom windows) and upgraded attic insulation (2022) to 15inch thickness. These major improvements provide enhanced comfort, energy savings, and long term peace of mind. The spacious primary bedroom includes a private ensuite, while two additional well-sized bedrooms and a finished lower level offer flexible space for family living, a home office, recreation room, or gym.Ideally located within the boundaries of top-ranked schools including A.Y. Jackson SS, Highland Junior HS, and Cliffwood PS (French Immersion). TTC at your doorstep and just minutes to Fairview Mall, Seneca, parks, shopping, restaurants, community centres, and Highways 401, 404 & 407. An exceptional opportunity to own a turnkey home in one of North York's most established and family-friendly communities.
For sale
C$879,900
62 Jenny Wrenway, Toronto, ON M2H 2Y9
3beds
3baths
Townhouse
Built in ----
-- sqft lot
$-- Zestimate®
C$--/sqft
C$494/mo HOA
What's special
Bright and spacious homeWalkout to backyardAttached garageUpgraded electrical panelTwo additional well-sized bedrooms
- 10 days |
- 18 |
- 1 |
Zillow last checked:
Listing updated:
Listed by:
HOMELIFE BROADWAY REALTY INC.
Source: TRREB,MLS®#: C13548356 Originating MLS®#: Toronto Regional Real Estate Board
Originating MLS®#: Toronto Regional Real Estate BoardFacts & features
Interior
Bedrooms & bathrooms
- Bedrooms: 3
- Bathrooms: 3
Primary bedroom
- Level: Third
- Dimensions: 4.45 x 3.96
Bedroom 2
- Level: Third
- Dimensions: 4.42 x 2.22
Bedroom 3
- Level: Second
- Dimensions: 3.45 x 2.66
Dining room
- Level: Second
- Dimensions: 3.17 x 2.95
Kitchen
- Level: Second
- Dimensions: 5.06 x 2.79
Living room
- Level: Main
- Dimensions: 5.69 x 5.1
Recreation
- Level: Basement
- Dimensions: 5.06 x 4.3
Heating
- Forced Air, Gas
Cooling
- Central Air
Appliances
- Laundry: Ensuite
Features
- Flooring: Carpet Free
- Basement: Finished
- Has fireplace: No
Interior area
- Living area range: 1600-1799 null
Property
Parking
- Total spaces: 2
- Parking features: Garage
- Has garage: Yes
Features
- Stories: 3
Details
- Parcel number: 112270083
Construction
Type & style
- Home type: Townhouse
- Property subtype: Townhouse
Materials
- Aluminum Siding, Brick
Community & HOA
HOA
- Services included: Water Included, Cable TV Included, Building Insurance Included, Parking Included, Common Elements Included
- HOA fee: C$494 monthly
- HOA name: YCC
Location
- Region: Toronto
Financial & listing details
- Annual tax amount: C$3,598
- Date on market: 7/10/2026
HOMELIFE BROADWAY REALTY INC.
HOMELIFE BROADWAY REALTY INC.
By pressing Contact Agent, you agree that the real estate professional identified above may call/text you about your search, which may involve use of automated means and pre-recorded/artificial voices. You don't need to consent as a condition of buying any property, goods, or services. Message/data rates may apply. You also agree to our Terms of Use. Zillow does not endorse any real estate professionals. We may share information about your recent and future site activity with your agent to help them understand what you're looking for in a home.
Price history
Price history is unavailable.
Public tax history
Tax history is unavailable.
Climate risks
Neighborhood: Hillcrest Village
Nearby schools
GreatSchools rating
No schools nearby
We couldn't find any schools near this home.
- C$1,290,0005 bd4 ba-- sqft14 Cherrystone Dr, Toronto, ON M2H1R9For Sale
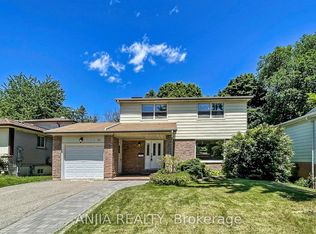
- C$869,9004 bd3 ba-- sqft100 Jenny Wrenway, Toronto, ON M2H2Z2For Sale

- C$799,0004 bd3 ba-- sqft102 Jenny Wrenway, Toronto, ON M2H2Z2For Sale

- C$890,0003 bd3 ba-- sqft7 Purple Sageway, Toronto, ON M2H2Z6For Sale

- C$1,8802 bd1 ba-- sqft2 Waggoners Wells Ln, Markham, ON L3T4N8For Rent
- C$4,0004 bd4 ba-- sqft28 Holsworthy Cres, Markham, ON L3T4C6For Rent
- C$1,140,0004 bd4 ba-- sqft74 Thimble Berryway, Toronto, ON M2H3K7For Sale
- C$1,6001 bd1 ba-- sqft41 Ravengloss Dr, Markham, ON L3T4C8For Rent
Similar homes
- C$829,0004 bd2 ba-- sqft25 Cheryl Shepway, Toronto, ON M2J 4R5For Sale
 MLS ID #C13428314, REMAX YOUR COMMUNITY REALTY. TRREB
 - C$878,0005 bd4 ba-- sqft2 Camelot Way, Markham, ON L3P 3W1For Sale
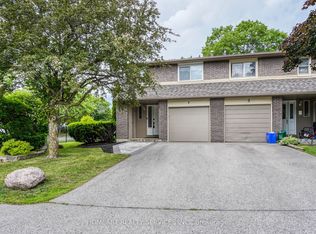 MLS ID #N13574442, HOMEART REALTY SERVICES INC.. TRREB
 - C$889,9994 bd4 ba-- sqft190 Harding Blvd W #26, Richmond Hill, ON L4C 0J9For Sale
 MLS ID #N13547660, KELLER WILLIAMS EMPOWERED REALTY. TRREB
 - C$799,8004 bd3 ba-- sqft270 Timberbank Blvd #91, Toronto, ON M1W 2M1For Sale
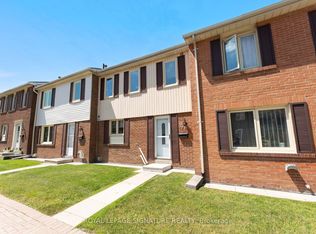 MLS ID #E13457568, ROYAL LEPAGE SIGNATURE REALTY. TRREB
 - C$850,0004 bd3 ba-- sqft735 New Westminster Dr #59, Vaughan, ON L4J 7Y9For SaleMLS ID #N13450108, ROYAL LEPAGE SIGNATURE REALTY. TRREB
- C$875,0003 bd3 ba-- sqft1941 Treetop Way, Pickering, ON L1V 7J3For SaleMLS ID #E13549950, REMAX YOUR COMMUNITY REALTY. TRREB
- C$929,0003 bd3 ba-- sqft46 Georgina Gate, Toronto, ON M1L 4T9For SaleMLS ID #E13492710, CENTURY 21 LEADING EDGE REALTY INC.. TRREB
- C$799,0004 bd2 ba-- sqft141 Clark Ave #54, Markham, ON L3T 4P4For SaleMLS ID #N13213164, PAUL ZAMMIT REAL ESTATE LTD.. TRREB
- C$899,0003 bd3 ba-- sqft2300 Bur Oak Ave, Markham, ON L6E 1L8For SaleMLS ID #N13536192, HOMELIFE LANDMARK REALTY INC.. TRREB
- C$975,0003 bd2 ba-- sqft22 Snapdragon Dr, Toronto, ON M2J 4X6For SaleMLS ID #C13242928, ROYAL LEPAGE SIGNATURE REALTY. TRREB
- C$875,0003 bd3 ba-- sqft29 Jeremiah Ln, Toronto, ON M1J 0A3For SaleMLS ID #E13529038, ROYAL LEPAGE REALTY PLUS. TRREB
- C$998,0005 bd2 ba-- sqft5 Cuffley Cres S, Toronto, ON M3K 1X2For SaleMLS ID #W13573216, HOMELIFE/ROMANO REALTY LTD.. TRREB
- C$899,9994 bd4 ba-- sqft559 Midland Ave, Toronto, ON M1N 4E8For SaleMLS ID #E13169700, COLDWELL BANKER DREAM CITY REALTY. TRREB
- C$898,0003 bd4 ba-- sqft17 Valliere Dr, Markham, ON L6C 0M7For SaleMLS ID #N13153778, RE/MAX HALLMARK REALTY LTD.. TRREB
- C$999,9005 bd4 ba-- sqft448 Conley St, Vaughan, ON L4J 6T5For SaleMLS ID #N13562490, SUTTON GROUP-ADMIRAL REALTY INC.. TRREB
- C$699,9994 bd3 ba-- sqft47 Triple Crown Ave, Toronto, ON M9W 7E5For SaleMLS ID #W13572926, ROYAL LEPAGE PREMIUM ONE REALTY. TRREB
- C$620,0003 bd2 ba-- sqft310 John St #169, Markham, ON L3T 0A7For SaleMLS ID #N13507344, PAUL ZAMMIT REAL ESTATE LTD.. TRREB
- C$899,9004 bd4 ba-- sqft86 Rory Rd, Toronto, ON M6L 3G1For SaleMLS ID #W13252960, CENTURY 21 PROPERTY ZONE REALTY INC.. TRREB
- C$948,0005 bd2 ba-- sqft256 Church St, Markham, ON L3P 2M7For SaleMLS ID #N13582746, RE/MAX REALTRON REALTY INC.. TRREB
- C$789,0002 bd2 ba-- sqft72 Aerodrome Cres #201, Toronto, ON M4G 4J1For SaleMLS ID #C13227876, ROYAL LEPAGE SIGNATURE REALTY. TRREB
