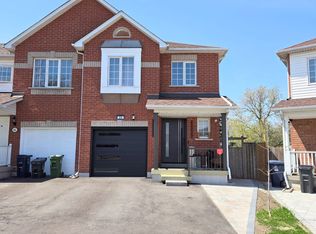
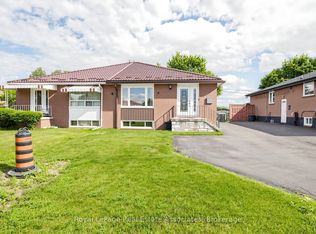
Welcome to this beautifully maintained freehold 3-bedroom townhouse, perfectly situated in one of Etobicoke's most convenient and desirable neighbourhoods. Offering the ideal combination of space, functionality, and location, this move-in-ready home is just moments from Woodbine Shopping Centre, Woodbine Racetrack & Casino, Humber College, Etobicoke General Hospital, major highways, public transit, parks, and every essential amenity. Step inside to a bright, open-concept main floor designed for comfortable everyday living and effortless entertaining, complete with a walkout to a private backyard. Recent updates, including a newer furnace, air conditioner, and hot water tank, provide added peace of mind. The fully finished basement expands the living space with a new kitchenette and a modern 3-piece bathroom, creating the perfect setup for extended family, overnight guests, or an in-law suite. Whether you're a first-time buyer, growing family, or savvy investor, this exceptional freehold townhouse delivers outstanding value in an unbeatable location.
For sale
C$699,999
47 Triple Crown Ave, Toronto, ON M9W 7E5
4beds
3baths
Townhouse
Built in ----
1,550 Square Feet Lot
$-- Zestimate®
C$--/sqft
C$-- HOA
What's special
- 2 days |
- 23 |
- 0 |
Zillow last checked:
Listing updated:
Listed by:
ROYAL LEPAGE PREMIUM ONE REALTY
Source: TRREB,MLS®#: W13572926 Originating MLS®#: Toronto Regional Real Estate Board
Originating MLS®#: Toronto Regional Real Estate BoardFacts & features
Interior
Bedrooms & bathrooms
- Bedrooms: 4
- Bathrooms: 3
Heating
- Forced Air, Gas
Cooling
- Central Air
Features
- Other
- Basement: Finished,Full
- Has fireplace: No
Interior area
- Living area range: 1100-1500 null
Property
Parking
- Total spaces: 3
- Parking features: Garage
- Has garage: Yes
Features
- Stories: 2
- Pool features: None
Lot
- Size: 1,550 Square Feet
Details
- Parcel number: 073711538
Construction
Type & style
- Home type: Townhouse
- Property subtype: Townhouse
Materials
- Brick
- Foundation: Concrete
- Roof: Asphalt Shingle
Utilities & green energy
- Sewer: Sewer
Community & HOA
Location
- Region: Toronto
Financial & listing details
- Annual tax amount: C$3,560
- Date on market: 7/16/2026
ROYAL LEPAGE PREMIUM ONE REALTY
ROYAL LEPAGE PREMIUM ONE REALTY
By pressing Contact Agent, you agree that the real estate professional identified above may call/text you about your search, which may involve use of automated means and pre-recorded/artificial voices. You don't need to consent as a condition of buying any property, goods, or services. Message/data rates may apply. You also agree to our Terms of Use. Zillow does not endorse any real estate professionals. We may share information about your recent and future site activity with your agent to help them understand what you're looking for in a home.
Price history
Price history is unavailable.
Public tax history
Tax history is unavailable.
Climate risks
Neighborhood: West Humber-Clairville
Nearby schools
GreatSchools rating
No schools nearby
We couldn't find any schools near this home.
- C$1,800-- bd1 ba-- sqft65 Mare Cres #BASEMENT, Toronto, ON M9W7E8For Rent
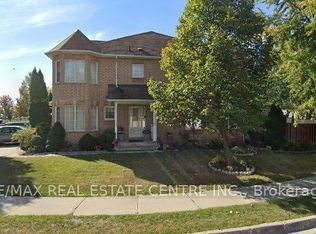
- C$799,9003 bd3 ba-- sqft95 Triple Crown Ave, Toronto, ON M9W7E2For Sale
- C$1,600-- bd1 ba-- sqft47 Mare Cres, Toronto, ON M9W7E8For Rent
- C$2,3002 bd1 ba-- sqft840 Queens Plate Dr #704, Toronto, ON M9W0E7For Rent
- C$774,9993 bd2 ba-- sqft840 Queens Plate Dr #1705, Toronto, ON M9W0E7For Sale
- C$2,3001 bd1 ba-- sqft840 Queens Plate Dr #506, Toronto, ON M9W0E7For Rent
- C$380,0002 bd2 ba-- sqft840 Queens Plate Dr #612, Toronto, ON M9W0E7For Sale
- C$439,9002 bd2 ba-- sqft840 Queens Plate Dr #802, Toronto, ON M9W0E7For Sale
Similar homes
- C$719,0003 bd1 ba-- sqft39 Sudbury St #3901, Toronto, ON M6J 3W6For Sale
 MLS ID #C13566142, ROYAL LEPAGE SIGNATURE REALTY. TRREB
 - C$717,0005 bd3 ba-- sqft71 Addington Cres, Brampton, ON L6T 2R4For Sale
 MLS ID #W13535136, Royal LePage Real Estate Associates. TRREB
 - C$749,0004 bd3 ba-- sqft1825 Hyde Mill Cres, Mississauga, ON L5N 0A7For Sale
 MLS ID #W13565344, ROYAL LEPAGE TERREQUITY REALTY. TRREB
 - C$599,0004 bd2 ba-- sqft7255 Dooley Dr #47, Mississauga, ON L4T 2S7For Sale
 MLS ID #W13441320, RE/MAX REAL ESTATE CENTRE INC.. TRREB
 - C$695,0004 bd3 ba-- sqft114 Tianalee Cres, Brampton, ON L7A 2K8For SaleMLS ID #W13442790, RIGHT AT HOME REALTY EXCELLENCE. TRREB
- C$759,9994 bd3 ba-- sqft37 Solway Ave, Brampton, ON L6Z 4E4For SaleMLS ID #W13554300, RE/MAX REALTY SERVICES INC.. TRREB
- C$998,0005 bd2 ba-- sqft5 Cuffley Cres S, Toronto, ON M3K 1X2For SaleMLS ID #W13573216, HOMELIFE/ROMANO REALTY LTD.. TRREB
- C$899,9005 bd3 ba-- sqft3847 Morning Star Dr, Mississauga, ON L4T 3K2For SaleMLS ID #W13551676, ROYAL LEPAGE CERTIFIED REALTY. TRREB
- C$735,0004 bd3 ba-- sqft5020 Delaware Dr #25, Mississauga, ON L4Z 3C4For SaleMLS ID #W13428898, RE/MAX REAL ESTATE CENTRE INC.. TRREB
- C$599,0003 bd2 ba-- sqft3045 Finch Ave W #1034, Toronto, ON M9M 0A5For SaleMLS ID #W13031418, RE/MAX MILLENNIUM REAL ESTATE. TRREB
- C$740,0004 bd4 ba-- sqft18 Silverstream Rd, Brampton, ON L6Z 3W5For SaleMLS ID #W12746492, Royal LePage Credit Valley Real Estate Inc., Brokerage. TRREB
- C$699,9994 bd3 ba-- sqft3350 Hornbeam Cres #9, Mississauga, ON L5L 3Z7For SaleMLS ID #W13505718, ROYAL LEPAGE FLOWER CITY REALTY. TRREB
- C$697,5003 bd3 ba-- sqft30 Wickstead Ct, Brampton, ON L6R 1N8For SaleMLS ID #W13091730, RE/MAX GOLD REALTY INC.. TRREB
- C$774,0003 bd3 ba-- sqft492 Queen Mary Dr, Brampton, ON L7A 4N3For SaleMLS ID #W13553140, ROYAL LEPAGE SIGNATURE REALTY. TRREB
- C$808,0005 bd4 ba-- sqft24 Jay St, Brampton, ON L6Z 3V7For SaleMLS ID #W13562016, HOMELIFE SUPERSTARS REAL ESTATE LIMITED. TRREB
- C$699,9003 bd3 ba-- sqft3098 Eglinton Ave W #94, Mississauga, ON L5M 8C5For SaleMLS ID #W13532538, ROYAL LEPAGE TERREQUITY BHAVSAR REALTY. TRREB
- C$739,9954 bd3 ba-- sqft4 Sunshine Dr, Richmond Hill, ON L4C 8K8For SaleMLS ID #N13491182, RE/MAX REALTRON REALTY INC.. TRREB
- C$769,7864 bd3 ba-- sqft206 McMurchy Ave S, Brampton, ON L6Y 1Z3For SaleMLS ID #W13554104, ROYAL LEPAGE FLOWER CITY REALTY. TRREB
- C$995,1336 bd3 ba-- sqft3027 Coral Dr, Mississauga, ON L4T 1Z2For SaleMLS ID #W13555796, ROYAL LEPAGE FLOWER CITY REALTY. TRREB
- C$725,0003 bd2 ba-- sqft75 Strathaven Dr Unit 35, Mississauga, ON L5R 3W1For SaleMLS ID #W13519312, SUTTON GROUP-ADMIRAL REALTY INC.. TRREB
