Rarely offered 4-bedroom carpet-free townhome in a complex where most homes have only 3 bedrooms - an excellent opportunity for families needing extra space. This beautiful home offers exceptional value with low maintenance fees that covers water / sewer, condo insurance, Rogers cable and internet, lawn mowing (including backyard), snow removal on condo streets (not unit parking), garbage removal, and outdoor swimming pool. The main floor is practical and functional, featuring a kitchen with a deep, single compartment stainless steel sink, single handle faucet and a dedicated pantry for added storage. Thoughtful storage continues with a separate large shoe closet and a mirrored coat closet. Upstairs, four well-sized bedrooms provide flexibility for growing families, guests or a home office. The professionally recently renovated basement adds space for a recreation room, media area, gym, playroom etc. and has a roughed-in fireplace. Furnace 2024, air-conditioning 2022, fridge 2023, dishwasher 2024, microwave 2022, washer and dryer 2022. Close to public transit, trails, major highways. walk to plaza with Food Basics grocery store. Just 7 minutes to Erin Mills Town Centre and 11 minutes to Square One Shopping Centre.
Under contract
C$699,999
3350 Hornbeam Cres #9, Mississauga, ON L5L 3Z7
4beds
3baths
Townhouse
Built in ----
-- sqft lot
$-- Zestimate®
C$--/sqft
C$372/mo HOA
What's special
Outdoor swimming poolSingle handle faucetLarge shoe closetMirrored coat closetFour well-sized bedroomsProfessionally recently renovated basementRoughed-in fireplace
- 11 days |
- 26 |
- 1 |
Zillow last checked:
Listing updated:
Listed by:
HOMELIFE PLATINUM REALTY INC.
Source: TRREB,MLS®#: W13642542 Originating MLS®#: Toronto Regional Real Estate Board
Originating MLS®#: Toronto Regional Real Estate BoardFacts & features
Interior
Bedrooms & bathrooms
- Bedrooms: 4
- Bathrooms: 3
Primary bedroom
- Level: Second
- Dimensions: 4.31 x 3.03
Bedroom 2
- Level: Second
- Dimensions: 3.64 x 2.7
Bedroom 3
- Level: Second
- Dimensions: 3.03 x 2.7
Bedroom 4
- Level: Second
- Dimensions: 3.03 x 3.04
Dining room
- Level: Ground
- Dimensions: 2.87 x 3.18
Kitchen
- Level: Ground
- Dimensions: 2.57 x 7.15
Living room
- Level: Ground
- Dimensions: 5.11 x 3.29
Recreation
- Level: Basement
- Dimensions: 4.49 x 7.11
Heating
- Forced Air, Gas
Cooling
- Central Air
Appliances
- Laundry: In Basement
Features
- Central Vacuum
- Flooring: Carpet Free
- Basement: Finished
- Has fireplace: No
Interior area
- Living area range: 1200-1399 null
Video & virtual tour
Property
Parking
- Total spaces: 2
- Parking features: Private
- Has garage: Yes
Features
- Stories: 2
Lot
- Features: Library, Rec./Commun.Centre, School, Public Transit, Place Of Worship, Hospital
Details
- Parcel number: 190360009
Construction
Type & style
- Home type: Townhouse
- Property subtype: Townhouse
Materials
- Brick, Board & Batten
Community & HOA
HOA
- Services included: Water Included, Common Elements Included, Parking Included, Cable TV Included
- HOA fee: C$372 monthly
- HOA name: PCC
Location
- Region: Mississauga
Financial & listing details
- Annual tax amount: C$4,432
- Date on market: 8/5/2026
Price history
Price history is unavailable.
Public tax history
Tax history is unavailable.
Climate risks
Neighborhood: Erin Mills
Nearby schools
GreatSchools rating
No schools nearby
We couldn't find any schools near this home.
- C$--3 bd2 ba-- sqft3350 Hornbeam Cres #23, Mississauga, ON L5L3Z7Off Market
- C$3,7004 bd3 ba-- sqft3351 Hornbeam Cres N #64, Mississauga, ON L5L3Z8For Rent

- C$3,5004 bd2 ba-- sqft3346 Chokecherry Cres, Mississauga, ON L5L1A9For Rent

- C$--2 bd1 ba889 sqft2375 The Collegeway #510, Mississauga, ON L5L2E8Off Market
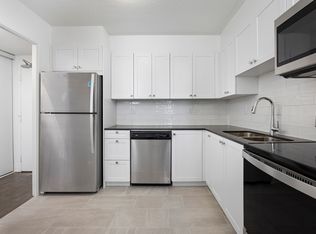
- C$--3 bd1 ba1.2k sqft2375 The Collegeway #112, Mississauga, ON L5L2E8Off Market
- C$--2 bd1 ba978 sqft2375 The Collegeway #2-BEDROOM, Mississauga, ON L5L2E8Off Market
- C$--3 bd2 ba1k sqft2375 The Collegeway #3-BEDROOM, Mississauga, ON L5L2E8Off Market
- C$--3 bd1 ba1k sqft2375 The Collegeway #1019446, Mississauga, ON L5L2E8Off Market
Similar homes
- C$699,9003 bd2 ba-- sqft2440 Bromsgrove Rd #100, Mississauga, ON L5J 4J7For Sale
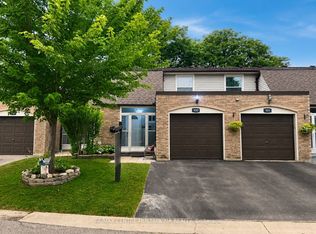 MLS ID #W13651726, RE/MAX CENTRE MUSTAFA ZIA REALTY. TRREB
 - C$649,0004 bd2 ba-- sqft1221 Dundix Rd #132, Mississauga, ON L4Y 3Y9For Sale
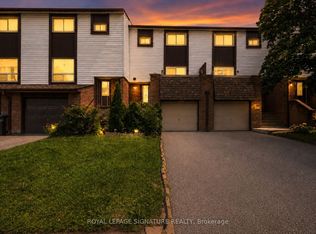 MLS ID #W13668124, ROYAL LEPAGE SIGNATURE REALTY. TRREB
 - C$699,0005 bd3 ba1.5k sqft481 Pitfield Rd #36, Milton, ON L9T 3J5For Sale
 MLS ID #40855964, Sam Kapoor, Salesperson, HOMELIFE DIAMONDS REALTY INC. ITSO
 - C$724,9024 bd3 ba-- sqft40 Langdale Cres, Brampton, ON L6Y 4R7For Sale
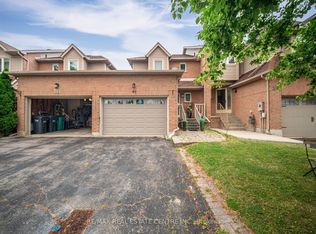 MLS ID #W13670894, RE/MAX REAL ESTATE CENTRE INC.. TRREB
 - C$849,9995 bd3 ba-- sqft2335 Council Ring Rd, Mississauga, ON L5L 1B9For SaleMLS ID #W13583884, HOMELIFE/MIRACLE REALTY LTD. TRREB
- C$739,9004 bd3 ba-- sqft5536 Montevideo Rd Unit 4, Mississauga, ON L5N 2P4For SaleMLS ID #W13545158, RE/MAX ACE REALTY INC.. TRREB
- C$649,0004 bd2 ba-- sqft2651 Aquitaine Ave Unit 64, Mississauga, ON L5N 1V5For SaleMLS ID #W13628262, CENTURY 21 LEADING EDGE REALTY INC.. TRREB
- C$749,0004 bd3 ba-- sqft7077 Estoril Rd Unit 11, Mississauga, ON L5N 1N3For SaleMLS ID #W13587288, RE/MAX REALTRON REALTY INC.. TRREB
- C$699,9005 bd3 ba-- sqft3126 Redbank Cres, Mississauga, ON L4T 1V1For SaleMLS ID #W13668164, HOMELIFE SILVERCITY REALTY INC.. TRREB
- C$725,0003 bd3 ba-- sqft3345 Silverado Dr #7, Mississauga, ON L5A 3Y8For SaleMLS ID #W13218108, HOMELIFE LANDMARK REALTY INC.. TRREB
- C$850,0003 bd2 ba-- sqft2575 Parmeer Dr #2, Mississauga, ON L5C 2Y3For SaleMLS ID #W13629794, SUTTON GROUP KINGS CROSS INC.. TRREB
- C$849,0005 bd3 ba-- sqft800 Dundas St W #37, Mississauga, ON L5C 4S8For SaleMLS ID #W13471064, RE/MAX GOLD REALTY INC.. TRREB
- C$997,0003 bd3 ba-- sqft2659 Constable Rd, Mississauga, ON L5J 1W3For SaleMLS ID #W13667108, INTERNATIONAL REALTY FIRM, INC.. TRREB
- C$794,9904 bd3 ba-- sqft625 Rathburn Rd #32, Toronto, ON M9C 3T5For SaleMLS ID #W13630776, HOMELIFE HEARTS REALTY INC.. TRREB
- C$847,0003 bd3 ba-- sqft3937 Stoneham Way, Mississauga, ON L5N 6Y6For SaleMLS ID #W13643062, LUXE DREAM HOME REALTY LTD.. TRREB
- C$849,0002 bd3 ba-- sqft5658 Glen Erin Dr #1, Mississauga, ON L5M 6C4For SaleMLS ID #W13469582, ROYAL LEPAGE REALTY PLUS. TRREB
- C$835,0004 bd4 ba-- sqft4165 Fieldgate Dr #57, Mississauga, ON L4W 2M9For SaleMLS ID #W13454028, HOMELIFE LANDMARK REALTY INC.. TRREB
- C$649,9003 bd3 ba-- sqft34 Stornwood Ct #34, Brampton, ON L6W 4H8For SaleMLS ID #W13552326, RE/MAX GOLD REALTY INC.. TRREB
- C$899,0004 bd2 ba-- sqft922 Stainton Dr, Mississauga, ON L5C 3A5For SaleMLS ID #W13161370, RE/MAX ACE REALTY INC.. TRREB
- C$824,9004 bd3 ba-- sqft152 Weybridge Trl, Brampton, ON L6V 3W2For SaleMLS ID #W13672670, RE/MAX REALTY SERVICES INC.. TRREB
