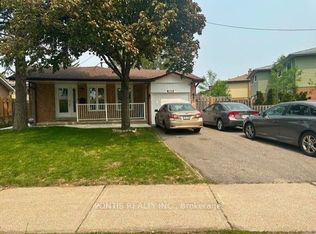
Welcome to 3346 Chokecherry Crescent! This beautifully updated home offers the perfect blend of charm, character, and modern upgrades, situated on a premium 40-foot corner lot in a highly sought-after family-friendly neighbourhood. The bright eat-in kitchen features new modern white cabinetry, stainless steel appliances, a moveable island, a large pantry, and French doors leading to the backyard. The functional layout offers spacious principal rooms and has been professionally painted in neutral colours throughout. Bright finished basement with pot lights Recreation room and office space Fourth bedroom with a 3-piece bathroom, ideal for a nanny suite, in-laws, or guests The exterior is equally impressive, featuring a front stone porch and walkway, beautifully landscaped grounds, and a large driveway accommodating up to three vehicles. The backyard is designed for relaxation and entertaining, complete with a pergola, patio, and generous green space. Located in an amazing, safe neighbourhood that is perfect for families, this home is within an excellent school district and close to all amenities. Enjoy nearby walking trails, the children's snow hill, and the upcoming fitness facilities at Brookmede Park. Convenient access to Highways 403 and QEW, as well as a nearby community centre, makes this an exceptional place to call home. Move in and enjoy everything this beautiful family home has to offer!
IDX information is provided exclusively for consumers' personal, non-commercial use, that it may not be used for any purpose other than to identify prospective properties consumers may be interested in purchasing, and that data is deemed reliable but is not guaranteed accurate by the MLS .
House for rent
C$3,500/moFees may apply
3346 Chokecherry Cres, Mississauga, ON L5L 1A9
4beds
Price may not include required fees and charges. Learn more|
Singlefamily
Available now
In basement laundry
3 Parking spaces parking
What's special
Bright eat-in kitchenNew modern white cabinetryStainless steel appliancesMoveable islandLarge pantrySpacious principal roomsRecreation room
- 10 days |
- -- |
- -- |
Zillow last checked:
Listing updated:
Travel times

Let’s turn your rent into credit progress
Build credit history with every on-time payment and get credit for the payment you’re already making.
Facts & features
Interior
Bedrooms & bathrooms
- Bedrooms: 4
- Bathrooms: 2
- Full bathrooms: 2
Appliances
- Laundry: In Basement
Features
- Contact manager
Property
Parking
- Total spaces: 3
- Details: Contact manager
Features
- Stories: 2
- Pool features: Contact manager
Construction
Type & style
- Home type: SingleFamily
- Property subtype: SingleFamily
Community & HOA
Location
- Region: Mississauga
Financial & listing details
- Lease term: Contact For Details
Nearby apartments for rent


Price history
Price history is unavailable.
Neighborhood: Erin Mills
Nearby schools
GreatSchools rating
No schools nearby
We couldn't find any schools near this home.