Nestled in a highly sought-after community of executive townhomes, this bright and well-maintained home is perfect for first-time buyers, growing families, or downsizers. The updated kitchen features quartz countertops, stainless steel appliances, a centre island and a breakfast area. The main floor powder room also features a quartz countertop. The spacious main floor offers a combined living and dining room with a cozy gas fireplace, storage closets, and a walkout to a private patio.The second floor features three generous bedrooms, including a primary suite with a walk-in closet and 3-piece ensuite, plus a full 4-piece bathroom. The unfinished basement offers endless potential to create additional living space. Attached garage with direct interior access.Conveniently located minutes to Sheridan College, Brampton Bus Terminal, the future LRT, Hwy 10, 407 & 410, schools, shopping, restaurants, parks, Etobicoke Creek Trail, and golf courses. Residents also enjoy access to a community outdoor swimming pool. Move-in ready and offering outstanding value in a prime location.
For sale
C$649,900
34 Stornwood Ct #34, Brampton, ON L6W 4H8
3beds
3baths
Townhouse
Built in ----
-- sqft lot
$-- Zestimate®
C$--/sqft
C$552/mo HOA
What's special
Updated kitchenStainless steel appliancesCentre islandCozy breakfast areaPractical layoutConvenient powder roomTwo storage closets
- 31 days |
- 21 |
- 1 |
Zillow last checked:
Listing updated:
Listed by:
RE/MAX GOLD REALTY INC.
Source: TRREB,MLS®#: W13552326 Originating MLS®#: Toronto Regional Real Estate Board
Originating MLS®#: Toronto Regional Real Estate BoardFacts & features
Interior
Bedrooms & bathrooms
- Bedrooms: 3
- Bathrooms: 3
Primary bedroom
- Level: Second
- Dimensions: 4.86 x 4.45
Bedroom 2
- Level: Second
- Dimensions: 5.23 x 2.68
Bedroom 3
- Level: Second
- Dimensions: 4.7 x 3.8
Breakfast
- Level: Ground
- Dimensions: 3.82 x 2.72
Dining room
- Level: Ground
- Dimensions: 4.78 x 2.32
Kitchen
- Level: Ground
- Dimensions: 3.82 x 3.34
Living room
- Level: Ground
- Dimensions: 6.85 x 4.27
Heating
- Forced Air, Gas
Cooling
- Central Air
Appliances
- Laundry: In Basement
Features
- Basement: Unfinished
- Has fireplace: Yes
- Fireplace features: Natural Gas, Living Room
Interior area
- Living area range: 1800-1999 null
Video & virtual tour
Property
Parking
- Total spaces: 11
- Parking features: Garage Door Opener
- Has garage: Yes
Features
- Stories: 2
- Patio & porch: Patio
Lot
- Features: Golf, Public Transit, Place Of Worship, Park, Rec./Commun.Centre, River/Stream
Details
- Parcel number: 192850034
Construction
Type & style
- Home type: Townhouse
- Property subtype: Townhouse
Materials
- Brick
- Foundation: Concrete
Community & HOA
HOA
- Amenities included: Outdoor Pool, BBQs Allowed, Visitor Parking
- Services included: Common Elements Included, Parking Included
- HOA fee: C$552 monthly
- HOA name: PCC
Location
- Region: Brampton
Financial & listing details
- Annual tax amount: C$4,562
- Date on market: 7/11/2026
Price history
Price history is unavailable.
Public tax history
Tax history is unavailable.
Climate risks
Neighborhood: Hurontario
Nearby schools
GreatSchools rating
No schools nearby
We couldn't find any schools near this home.
- C$699,0003 bd4 ba-- sqft36 Stornwood Ct, Brampton, ON L6W4H5For Sale

- C$6803 bd3 ba1.9k sqft9 Stornwood Ct, Brampton, ON L6W4H5Sold
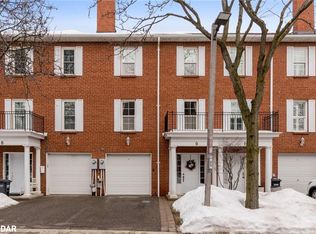
- C$729,0004 bd3 ba-- sqft57 Stornwood Ct, Brampton, ON L6W4J1For Sale

- C$2,9503 bd3 ba-- sqft9 Stornwood Ct #9, Brampton, ON L6W4H5For Rent

- C$684,8003 bd3 ba1.9k sqft55 Stornwood Ct, Brampton, ON L6W4J1For Sale
- C$--2 bd1 ba1k sqft15 Turtlecreek Blvd #2, Brampton, ON L6W3Y4Off Market
- C$659,9993 bd3 ba-- sqft2 Sir Lou Dr UNIT 127, Brampton, ON L6Y5A8For Sale
- C$--2 bd1 ba1.5k sqft30 Tina Ct #2, Brampton, ON L6Y4M6Off Market
Similar homes
- C$649,0006 bd3 ba-- sqft10 Darras Ct, Brampton, ON L6T 1W7For Sale
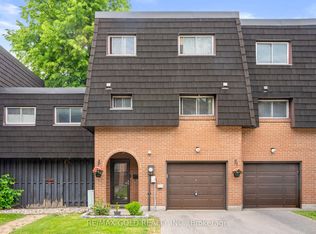 MLS ID #W13442504, RE/MAX GOLD REALTY INC.. TRREB
 - C$599,0004 bd2 ba-- sqft155 Enderby Cres, Brampton, ON L6T 4C7For Sale
 MLS ID #W13647176, RE/MAX REALTY SPECIALISTS INC.. TRREB
 - C$---- bd-- ba-- sqft51 Ashbrook Way, Brampton, ON L6Y 4R4Off Market
- C$670,0003 bd3 ba-- sqft23 Rain Lily Ln, Brampton, ON L6R 1S4For Sale
 MLS ID #W13604002, RE/MAX GOLD REALTY INC.. TRREB
 - C$649,9003 bd2 ba-- sqft48 Thatcher Ct, Brampton, ON L6Z 1C8For SaleMLS ID #W13541002, HOMELIFE G1 REALTY INC.. TRREB
- C$649,0003 bd4 ba-- sqft62 Brisbane Ct, Brampton, ON L6R 1V4For SaleMLS ID #W13428660, RE/MAX METROPOLIS REALTY. TRREB
- C$599,9003 bd3 ba-- sqft52 Wickstead Ct, Brampton, ON L6R 1N8For SaleMLS ID #W13627284, RE/MAX GOLD REALTY INC.. TRREB
- C$799,9004 bd3 ba-- sqft172 Morton Way, Brampton, ON L6Y 2P8For SaleMLS ID #W13648968, RE/MAX REALTY SERVICES INC.. TRREB
- C$739,9024 bd3 ba-- sqft40 Langdale Cres, Brampton, ON L6Y 4R7For SaleMLS ID #W13566732, RE/MAX REAL ESTATE CENTRE INC.. TRREB
- C$799,0004 bd3 ba-- sqft12 McCleave Cres, Brampton, ON L6Y 4Z6For SaleMLS ID #W13635876, RE/MAX GOLD REALTY INC.. TRREB
- C$684,9994 bd3 ba-- sqft37 Vodden Ct, Brampton, ON L6V 2V7For SaleMLS ID #W13019636, RE/MAX COMMUNITY REALTY INC.. TRREB
- C$699,9004 bd3 ba-- sqft7115 Rexwood Rd #42, Mississauga, ON L4T 4L3For SaleMLS ID #W13653792, CENTURY 21 PEOPLE`S CHOICE REALTY INC.. TRREB
- C$619,9004 bd2 ba-- sqft1 Tara Park Ct #1, Brampton, ON L6V 3E4For SaleMLS ID #W13509042, RE/MAX REALTY SERVICES INC.. TRREB
- C$729,0003 bd2 ba-- sqft14 Rock Haven Ln, Brampton, ON L6X 0H2For SaleMLS ID #W13524268, HOMELIFE/MIRACLE REALTY LTD. TRREB
- C$759,0003 bd3 ba-- sqft44 Donald Ficht Cres, Brampton, ON L7A 5H6For SaleMLS ID #W13649038, RE/MAX GOLD REALTY INC.. TRREB
- C$769,9993 bd4 ba-- sqft6 Pulberry Close #151, Brampton, ON L6Y 6E6For SaleMLS ID #W13462690, RE/MAX GOLD REALTY INC.. TRREB
- C$699,9004 bd2 ba-- sqft37 Salisbury Cir, Brampton, ON L6V 2Z4For SaleMLS ID #W13598624, ROYAL LEPAGE MEADOWTOWNE REALTY. TRREB
- C$729,0005 bd4 ba-- sqft98 Albright Rd, Brampton, ON L6X 5E6For SaleMLS ID #W13415858, RE/MAX GOLD REALTY INC.. TRREB
- C$699,9005 bd3 ba-- sqft435 Hensall Cir #29, Mississauga, ON L5A 4P1For SaleMLS ID #W13655344, CENTURY 21 PEOPLE`S CHOICE REALTY INC.. TRREB
- C$599,0004 bd3 ba-- sqft20 Enmount Dr, Brampton, ON L6T 4C8For SaleMLS ID #W13088704, RE/MAX REALTY SPECIALISTS INC.. TRREB
