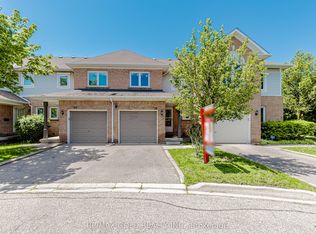
Space, style, and flexibility-without compromise.Thoughtfully updated and impeccably maintained, 36 Stornwood Court presents an exceptional opportunity to enjoy refined living in a sought-after Brampton community. Showcasing a carpet-free interior and a contemporary kitchen adorned with quartz countertops, this residence effortlessly balances modern sophistication with everyday functionality.The home's expansive layout is highlighted by two remarkably spacious bedrooms, offering a level of comfort and versatility rarely found in today's market. The finished lower level further enhances the living experience, featuring an additional bedroom and wet bar-an ideal setting for entertaining, accommodating guests, or creating a private retreat.Every space has been designed to maximize comfort, flow, and livability, making this home equally suited for growing families, professionals, and downsizers alike.Residents enjoy access to a community outdoor pool while benefiting from a prime location just moments from parks, schools, shopping, transit, and major commuter routes.A rare offering that combines generous living space, contemporary finishes, and exceptional value-all within an established and well-connected neighbourhood.
For sale
C$699,000
36 Stornwood Ct, Brampton, ON L6W 4H5
3beds
4baths
Townhouse
Built in ----
-- sqft lot
$-- Zestimate®
C$--/sqft
C$552/mo HOA
What's special
Carpet-free interiorExpansive layoutTwo remarkably spacious bedroomsFinished lower levelAdditional bedroomWet barCommunity outdoor pool
- 60 days |
- 7 |
- 1 |
Zillow last checked:
Listing updated:
Listed by:
NEST SEEKERS INTERNATIONAL REAL ESTATE
Source: TRREB,MLS®#: W13230632 Originating MLS®#: Toronto Regional Real Estate Board
Originating MLS®#: Toronto Regional Real Estate BoardFacts & features
Interior
Bedrooms & bathrooms
- Bedrooms: 3
- Bathrooms: 4
Primary bedroom
- Level: Upper
- Dimensions: 7.8 x 4.2
Bedroom 2
- Level: Upper
- Dimensions: 4.9 x 4.3
Bedroom 3
- Level: Basement
- Dimensions: 2.8 x 3.4
Breakfast
- Level: Main
- Dimensions: 2.6 x 2.3
Dining room
- Level: Main
- Dimensions: 4.8 x 6.6
Kitchen
- Level: Main
- Dimensions: 2.8 x 2.6
Living room
- Level: Main
- Dimensions: 4.8 x 6.6
Media room
- Level: Basement
- Dimensions: 4.3 x 7.1
Heating
- Forced Air, Gas
Cooling
- Central Air
Appliances
- Included: Water Heater
- Laundry: In Basement
Features
- In-Law Capability, Storage, Central Vacuum
- Flooring: Carpet Free
- Basement: Finished
- Has fireplace: Yes
- Fireplace features: Electric
Interior area
- Living area range: 1800-1999 null
Property
Parking
- Total spaces: 2
- Parking features: Private
- Has garage: Yes
Features
- Stories: 2
- Exterior features: Landscaped
Lot
- Features: Park, Public Transit, School
Details
- Parcel number: 192850036
Construction
Type & style
- Home type: Townhouse
- Property subtype: Townhouse
Materials
- Brick
- Foundation: Concrete
- Roof: Asphalt Shingle
Community & HOA
Community
- Security: Carbon Monoxide Detector(s)
HOA
- Amenities included: BBQs Allowed, Outdoor Pool, Playground, Visitor Parking
- Services included: Common Elements Included, Building Insurance Included, Parking Included
- HOA fee: C$552 monthly
- HOA name: PCC
Location
- Region: Brampton
Financial & listing details
- Annual tax amount: C$4,743
- Date on market: 6/2/2026
NEST SEEKERS INTERNATIONAL REAL ESTATE
NEST SEEKERS INTERNATIONAL REAL ESTATE
By pressing Contact Agent, you agree that the real estate professional identified above may call/text you about your search, which may involve use of automated means and pre-recorded/artificial voices. You don't need to consent as a condition of buying any property, goods, or services. Message/data rates may apply. You also agree to our Terms of Use. Zillow does not endorse any real estate professionals. We may share information about your recent and future site activity with your agent to help them understand what you're looking for in a home.
Price history
Price history is unavailable.
Public tax history
Tax history is unavailable.
Climate risks
Neighborhood: Hurontario
Nearby schools
GreatSchools rating
No schools nearby
We couldn't find any schools near this home.
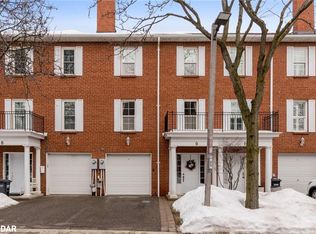
- C$6803 bd3 ba1.9k sqft9 Stornwood Ct, Brampton, ON L6W4H5Sold
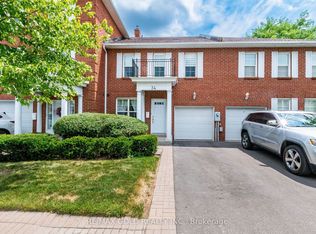
- C$655,0003 bd3 ba-- sqft34 Stornwood Ct #34, Brampton, ON L6W4H8For Sale
- C$729,0004 bd3 ba-- sqft57 Stornwood Ct, Brampton, ON L6W4J1For Sale

- C$684,8003 bd3 ba1.9k sqft55 Stornwood Ct, Brampton, ON L6W4J1For Sale

- C$--2 bd1 ba1k sqft15 Turtlecreek Blvd #2, Brampton, ON L6W3Y4Off Market
- C$659,9993 bd3 ba-- sqft2 Sir Lou Dr UNIT 127, Brampton, ON L6Y5A8For Sale
- C$--2 bd1 ba1.5k sqft30 Tina Ct #2, Brampton, ON L6Y4M6Off Market
- C$1,198,0005 bd3 ba-- sqft82 Turtlecreek Blvd, Brampton, ON L6W3X9For Sale
Similar homes
- C$689,9003 bd4 ba-- sqft35 Malta Ave N #37, Brampton, ON L6Y 5B4For Sale
 MLS ID #W13595456, SUTTON GROUP - SUMMIT REALTY INC.. TRREB
 - C$698,0003 bd3 ba-- sqft93 Ural Cir, Brampton, ON L6R 1H2For Sale
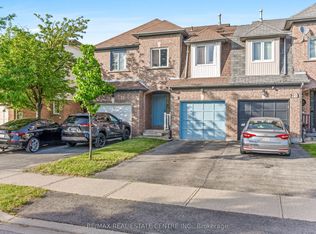 MLS ID #W13601040, RE/MAX REAL ESTATE CENTRE INC.. TRREB
 - C$739,9024 bd3 ba-- sqft40 Langdale Cres, Brampton, ON L6Y 4R7For Sale
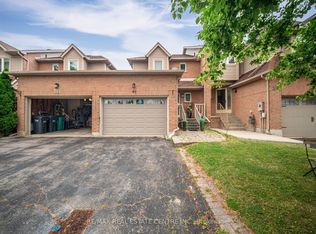 MLS ID #W13566732, RE/MAX REAL ESTATE CENTRE INC.. TRREB
 - C$599,9003 bd3 ba-- sqft52 Wickstead Ct, Brampton, ON L6R 1N8For Sale
 MLS ID #W13627284, RE/MAX GOLD REALTY INC.. TRREB
 - C$769,9992 bd2 ba-- sqft91 Ozner Ct, Brampton, ON L6X 4Y9For SaleMLS ID #W13545980, SUTTON GROUP-ADMIRAL REALTY INC.. TRREB
- C$679,9994 bd2 ba-- sqft6780 Formentera Ave Unit 15, Mississauga, ON L5N 2L1For SaleMLS ID #W13597282, RE/MAX REAL ESTATE CENTRE INC.. TRREB
- C$599,0003 bd2 ba-- sqft93 Hansen Rd N #11, Brampton, ON L6V 3C8For SaleMLS ID #W13479688, REMAX YOUR COMMUNITY REALTY. TRREB
- C$499,0003 bd2 ba-- sqft11 Grantbrook Ct, Brampton, ON L6S 2K8For SaleMLS ID #W13622592, REMAX YOUR COMMUNITY REALTY. TRREB
- C$720,0004 bd3 ba-- sqft74 Davenport Cres, Brampton, ON L6T 3L6For SaleMLS ID #W13603908, CENTURY 21 GREEN REALTY INC.. TRREB
- C$749,8883 bd2 ba-- sqft52 McMurchy Ave S, Brampton, ON L6Y 1Y4For SaleMLS ID #W13167900, FOREST HILL REAL ESTATE INC.. TRREB
- C$749,0004 bd3 ba-- sqft7077 Estoril Rd Unit 11, Mississauga, ON L5N 1N3For SaleMLS ID #W13587288, RE/MAX REALTRON REALTY INC.. TRREB
- C$720,0003 bd3 ba-- sqft3050 Erin Centre Blvd #55, Mississauga, ON L5M 0P5For SaleMLS ID #W13581602, SAM MCDADI REAL ESTATE INC.. TRREB
- C$764,9004 bd2 ba-- sqft80 Cornwall Rd, Brampton, ON L6W 1N3For SaleMLS ID #W13461742, ROYAL LEPAGE CREDIT VALLEY REAL ESTATE. TRREB
- C$819,8003 bd3 ba-- sqft33 Mill St S, Brampton, ON L6Y 1S7For SaleMLS ID #W13004328, RE/MAX ABOUTOWNE REALTY CORP.. TRREB
- C$719,5003 bd2 ba-- sqft5536 Montevideo Rd #51, Mississauga, ON L5N 2P4For SaleMLS ID #W13498216, ROYAL LEPAGE SIGNATURE REALTY. TRREB
- C$789,9993 bd3 ba-- sqft97 Zia Dodda Cres, Brampton, ON L6P 1J4For SaleMLS ID #W13614060, CENTURY 21 PEOPLE`S CHOICE REALTY INC.. TRREB
- C$899,9993 bd3 ba-- sqft12 Stirrup Ct, Brampton, ON L6X 4Y1For SaleMLS ID #W13626318, TEAM PANAG REAL ESTATE INC.. TRREB
- C$499,9994 bd1 ba-- sqft184 Town House Cres #184, Brampton, ON L6W 3C6For SaleMLS ID #W13481422, ROYAL LEPAGE CREDIT VALLEY REAL ESTATE. TRREB
- C$664,9003 bd3 ba-- sqft76 River Dr #11, Halton Hills, ON L7G 2J2For SaleMLS ID #W13555208, ROYAL LEPAGE MEADOWTOWNE REALTY. TRREB
- C$740,0004 bd4 ba-- sqft18 Silverstream Rd, Brampton, ON L6Z 3W5For SaleMLS ID #W12746492, Royal LePage Credit Valley Real Estate Inc., Brokerage. TRREB
