Visit the REALTOR website for further information about this listing. Located in one of the best pockets in Brampton to raise kids or live with extended family. Nestled on the west bank of Etobicoke creek near the new Hurontario LRT transit system and within walking distance of the Brampton Bus Terminal. Freshly painted 3 large size bedrooms (+1 potential bedroom in the basement), 2 fully renovated bathrooms +1 powder room, driveway + garage. Granite counter tops and backsplash In kitchen and all bathrooms, stylish window coverings, gourmet newer kitchen with extended pantry and S/S appliances, open concept main floor with a elevated spacious living room and convenient office space, LED lights through-out the hole house. Extra-large primary bedroom with 2 closets and ensuite bathroom. Open space finished basement features a cozy recreation room with adjacent furnace room & laundry area. Great layout, boasting almost 1900 sq. ft. of finished living space - every inch space has been utilized. No neighbours on the back but wooden deck overlooking an open green space. Walking distance to Archbishop Romero secondary school and CDI and CIMT colleges, Turtle creek Trail and County Court park, Shopping Plazas, Easy Access to Hwy-s 401; 410 & 407. Nothing to Do but Move and Enjoy!
For sale
C$729,000
57 Stornwood Ct, Brampton, ON L6W 4J1
4beds
3baths
Townhouse
Built in ----
-- sqft lot
$-- Zestimate®
C$--/sqft
C$488/mo HOA
What's special
Stylish window coveringsOpen concept main floorConvenient office space
- 40 days |
- 1 |
- 0 |
Zillow last checked:
Listing updated:
Listed by:
EASY LIST REALTY LTD.
Source: TRREB,MLS®#: W13479806 Originating MLS®#: Toronto Regional Real Estate Board
Originating MLS®#: Toronto Regional Real Estate BoardFacts & features
Interior
Bedrooms & bathrooms
- Bedrooms: 4
- Bathrooms: 3
Primary bedroom
- Level: Second
- Dimensions: 6 x 5
Bedroom
- Level: Second
- Dimensions: 3 x 5
Bedroom
- Level: Second
- Dimensions: 3 x 6
Bathroom
- Level: Second
- Dimensions: 3 x 3
Bathroom
- Level: Second
- Dimensions: 3 x 3
Dining room
- Level: Main
- Dimensions: 5 x 4
Family room
- Level: Upper
- Dimensions: 6 x 4
Foyer
- Level: Second
- Dimensions: 5 x 2
Kitchen
- Level: Main
- Dimensions: 5 x 4
Living room
- Level: Main
- Dimensions: 6 x 4
Office
- Level: Upper
- Dimensions: 5 x 2.5
Recreation
- Level: Basement
- Dimensions: 8 x 6
Heating
- Forced Air, Gas
Cooling
- Central Air
Appliances
- Included: Water Heater Owned
- Laundry: In Basement
Features
- Central Vacuum, Storage, Water Meter, In-Law Suite, Separate Hydro Meter
- Basement: Finished
- Has fireplace: Yes
- Fireplace features: Natural Gas
Interior area
- Living area range: 1800-1999 null
Property
Parking
- Total spaces: 2
- Parking features: Private
- Has garage: Yes
Accessibility
- Accessibility features: 32 Inch Min Doors, Hallway Width 36-41 Inches, Level Within Dwelling
Features
- Stories: 3
- Patio & porch: Deck, Porch
- Exterior features: Year Round Living, Enclosed Balcony
Lot
- Features: Golf, Park, Place Of Worship, Public Transit, School, School Bus Route
Details
- Parcel number: 192850057
Construction
Type & style
- Home type: Townhouse
- Property subtype: Townhouse
Materials
- Brick
- Foundation: Insulated Concrete Form
- Roof: Shingle
Community & HOA
Community
- Security: Carbon Monoxide Detector(s), Smoke Detector(s)
HOA
- Amenities included: BBQs Allowed, Outdoor Pool, Visitor Parking
- Services included: Common Elements Included, Building Insurance Included, Parking Included
- HOA fee: C$488 monthly
- HOA name: PCC
Location
- Region: Brampton
Financial & listing details
- Annual tax amount: C$4,550
- Date on market: 6/23/2026
EASY LIST REALTY LTD.
EASY LIST REALTY LTD.
By pressing Contact Agent, you agree that the real estate professional identified above may call/text you about your search, which may involve use of automated means and pre-recorded/artificial voices. You don't need to consent as a condition of buying any property, goods, or services. Message/data rates may apply. You also agree to our Terms of Use. Zillow does not endorse any real estate professionals. We may share information about your recent and future site activity with your agent to help them understand what you're looking for in a home.
Price history
Price history is unavailable.
Public tax history
Tax history is unavailable.
Climate risks
Neighborhood: Hurontario
Nearby schools
GreatSchools rating
No schools nearby
We couldn't find any schools near this home.
- C$684,8003 bd3 ba1.9k sqft55 Stornwood Ct, Brampton, ON L6W4J1For Sale

- C$699,0003 bd4 ba-- sqft36 Stornwood Ct, Brampton, ON L6W4H5For Sale

- C$655,0003 bd3 ba-- sqft34 Stornwood Ct #34, Brampton, ON L6W4H8For Sale
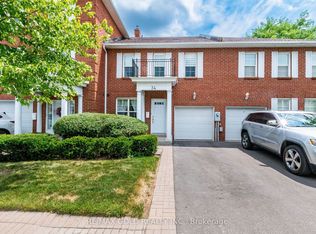
- C$6803 bd3 ba1.9k sqft9 Stornwood Ct, Brampton, ON L6W4H5Sold
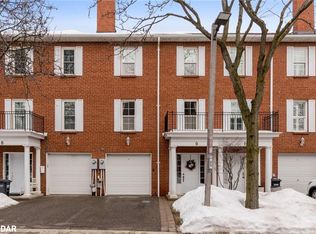
- C$--2 bd1 ba1k sqft15 Turtlecreek Blvd #2, Brampton, ON L6W3Y4Off Market
- C$659,9993 bd3 ba-- sqft2 Sir Lou Dr UNIT 127, Brampton, ON L6Y5A8For Sale
- C$--2 bd1 ba1.5k sqft30 Tina Ct #2, Brampton, ON L6Y4M6Off Market
- C$1,198,0005 bd3 ba-- sqft82 Turtlecreek Blvd, Brampton, ON L6W3X9For Sale
Similar homes
- C$655,0003 bd3 ba-- sqft34 Stornwood Ct #34, Brampton, ON L6W 4H8For SaleMLS ID #W13552326, RE/MAX GOLD REALTY INC.. TRREB
- C$749,8885 bd3 ba-- sqft7 Olivett Ln, Brampton, ON L7A 2X3For Sale
 MLS ID #W13615572, RE/MAX REALTY SERVICES INC.. TRREB
 - C$724,9004 bd4 ba-- sqft63 Heathcliffe Sq, Brampton, ON L6S 5R3For Sale
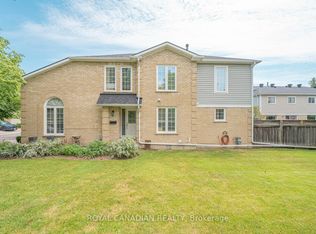 MLS ID #W13452878, ROYAL CANADIAN REALTY. TRREB
 - C$729,0003 bd2 ba-- sqft14 Rock Haven Ln, Brampton, ON L6X 0H2For Sale
 MLS ID #W13524268, HOMELIFE/MIRACLE REALTY LTD. TRREB
 - C$689,0004 bd2 ba-- sqft17 Rock Haven Ln, Brampton, ON L6X 0H2For SaleMLS ID #W13515670, REALTY 21 INC.. TRREB
- C$779,9004 bd4 ba-- sqft52 Arizona Dr, Brampton, ON L6Y 0R6For SaleMLS ID #W13104470, RE/MAX GOLD REALTY INC.. TRREB
- C$769,9993 bd4 ba-- sqft7 Bamboo Grv, Brampton, ON L6R 0L9For SaleMLS ID #W13621734, ROYAL LEPAGE TERREQUITY REALTY. TRREB
- C$649,0004 bd2 ba-- sqft95 Huntingwood Cres, Brampton, ON L6S 1S5For SaleMLS ID #W13620960, LPT REALTY. TRREB
- C$799,0004 bd4 ba-- sqft101 Wilmont Ct, Brampton, ON L6X 4Z7For SaleMLS ID #W13500062, RIGHT AT HOME REALTY INC.. TRREB
- C$825,0004 bd3 ba-- sqft12 Cailiff St, Brampton, ON L6Y 0P9For SaleMLS ID #W13138108, RE/MAX GOLD REALTY INC.. TRREB
- C$789,0004 bd4 ba-- sqft9738 McLaughlin Rd N, Brampton, ON L6X 0T8For SaleMLS ID #W13522048, COLDWELL BANKER DREAM CITY REALTY. TRREB
- C$675,0003 bd3 ba-- sqft7080 Copenhagen Rd #72, Mississauga, ON L5N 2C9For SaleMLS ID #W13622634, RE/MAX REALTY SPECIALISTS INC.. TRREB
- C$799,9004 bd3 ba-- sqft7284 Bellshire Gate Unit 12, Mississauga, ON L5N 8E4For SaleMLS ID #W13523028, HOMELIFE/MIRACLE REALTY LTD. TRREB
- C$799,9904 bd3 ba-- sqft97 Bevington Rd, Brampton, ON L7A 0R7For SaleMLS ID #W13502992, ONE PERCENT REALTY LTD.. TRREB
- C$670,0003 bd3 ba-- sqft23 Rain Lily Ln, Brampton, ON L6R 1S4For SaleMLS ID #W13604002, RE/MAX GOLD REALTY INC.. TRREB
- C$799,0004 bd4 ba-- sqft31 Snowshoe Ln, Brampton, ON L6R 0J6For SaleMLS ID #W13593646, TEAM PANAG REAL ESTATE INC.. TRREB
- C$599,0002 bd3 ba-- sqft8305 McLaughlin Rd S #2, Brampton, ON L6Y 5G3For SaleMLS ID #W13570538, ROYAL LEPAGE FLOWER CITY REALTY. TRREB
- C$849,5003 bd3 ba-- sqft50 Gecko Ct, Brampton, ON L6R 2P1For SaleMLS ID #W13619428, RE/MAX GOLD REALTY INC.. TRREB
- C$799,9005 bd3 ba-- sqft65 Mullis Cres, Brampton, ON L6Y 4S9For SaleMLS ID #W13567496, CITYSCAPE REAL ESTATE LTD.. TRREB
- C$849,0004 bd3 ba-- sqft28 Bromley Cres, Brampton, ON L6T 1Z1For SaleMLS ID #W13460508, FARIS TEAM REAL ESTATE. TRREB
