3+1 Bed| 4 Bath| 3 Car parking | Finished Legal Basement In-Law Suite | Sun-Filled & Beautifully Maintained Freehold Townhouse Offering Approx. 1,445 Sq. Ft. In One Of Brampton's Most Sought-After Neighborhoods! Featuring A Spacious Separate Living Room Enhanced With Pot Lights & Large Windows, a spacious Kitchen With Backsplash, Ceramic Floors, Breakfast Area & Walk-Out To A Private Backyard Perfect For Summer Entertaining. The Upper Level Boasts A Generous Primary Retreat With Walk-In Closet & Private Ensuite, Along With Two Spacious Bedrooms Featuring Large Closets & A Shared 3-Pc Bath. The Professionally Finished Legal Basement In-Law Suite With Separate Entrance From The Garage, Completed With City Permits, Offers A Bedroom, Kitchen, Separate Laundry & Full 3-Pc Washroom-Ideal For Extended Family Or Multi-Generational Living. Conveniently Located Within Walking Distance To Schools, Parks, Shopping & Transit. Includes All Existing Appliances, Electric Light Fixtures & Window Coverings. A Rare Opportunity For First-Time Home Buyers.
For sale
C$799,000
31 Snowshoe Ln, Brampton, ON L6R 0J6
4beds
4baths
Townhouse
Built in ----
2,179 Square Feet Lot
$-- Zestimate®
C$--/sqft
C$-- HOA
What's special
- 39 days
- 17
- 0
Zillow last checked:
Listing updated:
Listed by:
TEAM PANAG REAL ESTATE INC.
Source: TRREB,MLS®#: W13593646 Originating MLS®#: Toronto Regional Real Estate Board
Originating MLS®#: Toronto Regional Real Estate BoardFacts & features
Interior
Bedrooms & bathrooms
- Bedrooms: 4
- Bathrooms: 4
Heating
- Forced Air, Gas
Cooling
- Central Air
Features
- Other
- Basement: Apartment,Separate Entrance,Finished
- Has fireplace: No
Interior area
- Living area range: 1100-1500 null
Video & virtual tour
Property
Parking
- Total spaces: 3
- Parking features: Available
- Has garage: Yes
Features
- Stories: 2
- Pool features: None
Lot
- Size: 2,179 Square Feet
Details
- Parcel number: 142214184
Construction
Type & style
- Home type: Townhouse
- Property subtype: Townhouse
Materials
- Brick
- Foundation: Concrete
- Roof: Shingle
Utilities & green energy
- Sewer: Sewer
Community & HOA
Location
- Region: Brampton
Financial & listing details
- Annual tax amount: C$4,959
- Date on market: 7/22/2026
Price history
Price history is unavailable.
Public tax history
Tax history is unavailable.
Climate risks
Neighborhood: Sandringham
Nearby schools
GreatSchools rating
No schools nearby
We couldn't find any schools near this home.

Similar homes
- C$779,0003 bd3 ba-- sqft94 Timbertop Cres, Brampton, ON L6R 3J2For Sale
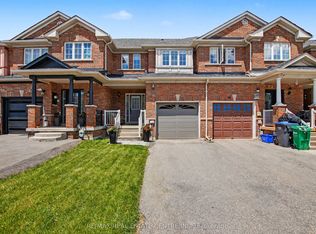 MLS ID #W13425024, RE/MAX REAL ESTATE CENTRE INC.. TRREB
 - C$789,9004 bd4 ba-- sqft92 Dandelion Rd, Brampton, ON L6R 1Y1For Sale
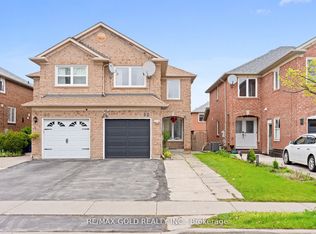 MLS ID #W13697280, RE/MAX GOLD REALTY INC.. TRREB
 - C$749,0004 bd4 ba-- sqft25 Ural Cir, Brampton, ON L6R 1H3For Sale
 MLS ID #W13650824, TEAM PANAG REAL ESTATE INC.. TRREB
 - C$762,0004 bd4 ba-- sqft8 Flatlands Way, Brampton, ON L6R 2B5For Sale
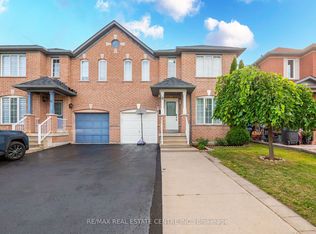 MLS ID #W13704780, RE/MAX REAL ESTATE CENTRE INC.. TRREB
