Skip main navigation
For sale
  • C$769,000

    32 Polar Bear Pl, Brampton, ON L6R 3L8

    4beds
    4baths
    Townhouse
    Built in ----
    2,207 Square Feet Lot
    $-- Zestimate®
    C$--/sqft
    C$-- HOA

    What's special

    Two kitchensFully fenced backyardWalk-out to the backyardSpacious primary bedroomHuge walk-in closetLaminate flooringOak staircase
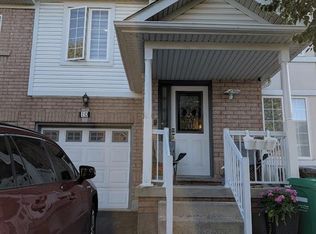
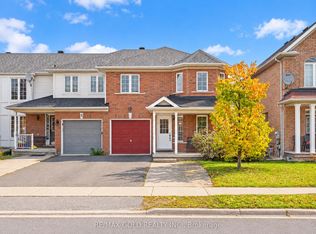
    Welcome To This Stunning And Spacious 3+1 Bedroom, 4 Bathroom Home Offering Over 1,800 Sq. Ft. Across The Main And Upper Levels, Plus Over 800 Sq. Ft. Of Additional Finished Living Space In The Basement. With The Size And Feel Of A Semi-Detached Home, This Property Features Parking For 3 Cars, No Sidewalk, Two Kitchens, And A Fully Fenced Backyard. The Bright And Open Main Floor Features A Large Kitchen With Breakfast Area And Walk-Out To The Backyard, Creating The Perfect Space For Everyday Living And Entertaining. The Finished Basement Features A Bachelor-Style In-Law Suite With A Separate Entrance Through The Garage, Providing Excellent Flexibility For Extended Family Or Additional Living Space. A Separate Mudroom Offers Shared Laundry And Convenient Garage Access. Upstairs, The Spacious Primary Bedroom Features A Huge Walk-In Closet And Luxurious 5-Piece Ensuite With Soaker Tub, His-And-Hers Sinks, And An Extra-Large Separate Shower. Additional Highlights Include A Second-Floor Study/Computer Loft, Laminate Flooring, Oak Staircase, Garage Access To The Backyard Through The Alleyway, And A Functional Layout Throughout. Conveniently Located Close To Parks, Schools, Shopping, Transit, Hospitals, And Highway 410. A Fantastic Turnkey Opportunity For Families, Multi-Generational Living, Or Investors In A Highly Desirable Neighbourhood.
    9 days
    |
    14
    |
    0
    |

    Zillow last checked:

    Listing updated:

    Listed by:

    SirLuckHomes Real Estate Brokerage

    Source: TRREB,MLS®#: W13677026MLS LogoOriginating MLS®#: Toronto Regional Real Estate Board

      Facts & features

      Interior

      Bedrooms & bathrooms
      • Bedrooms: 4
      • Bathrooms: 4
      Heating
      • Forced Air, Gas
      Cooling
      • Central Air
      Features
      • Central Vacuum
      • Basement: Full
      • Has fireplace: No
      Interior area
      • Living area range: 1500-2000 null

      Property

      Parking
      • Total spaces: 3
      • Parking features: Private
      • Has attached garage: Yes
      Features
      • Stories: 2
      • Pool features: None
      Lot
      • Size: 2,207 Square Feet
      • Features: Hospital, Library, Park, Place Of Worship, School, Public Transit
      Details
      • Additional structures: Shed
      • Parcel number: 142213548

      Construction

      Type & style
      • Home type: Townhouse
      • Property subtype: Townhouse
      • Attached to another structure: Yes
      Materials
      • Brick, Concrete
      • Foundation: Unknown
      • Roof: Unknown

      Utilities & green energy

      • Sewer: Sewer

      Community & HOA

      Community
      • Security: Carbon Monoxide Detector(s)
      Location
      • Region: Brampton

      Financial & listing details

      • Annual tax amount: C$5,223
      • Date on market: 8/14/2026

        Price history

        Price history is unavailable.

        Public tax history

        Tax history is unavailable.

        Climate risks

        Neighborhood: Sandringham

        Getting around

        74 / 100
        Very Walkable
        51 / 100
        Bikeable

        Nearby schools

        GreatSchools rating

        No schools nearby

        We couldn't find any schools near this home.

        Similar homes