Beautiful 2400+ Sq. Ft. Detached 2-Storey Home In The Highly Desirable Springdale Community! Thousands $$$ Spent On Upgrades! Featuring 9-Ft Ceilings On The Main Floor, A Spacious Foyer With Double Door Entry, Upgraded Stained Strip Hardwood Floors, Pot Lights & A Stained Oak Staircase With Wrought Iron Spindles. Functional Main-Floor Layout Features Combined Living & Dining Rooms Plus A Separate Family Room, Offering Space For Everyday Family Living & Entertaining. The Family-Sized Kitchen Features Granite Countertops, Stainless Steel Fridge & Stove, Ample Cabinetry & A Large Breakfast Area. Second Floor Offers 4 Spacious Bedrooms, 3 Full Bathrooms & Convenient Second-Floor Laundry. An Exceptional Bedroom Layout Ensures Every Bedroom Has Direct Bathroom Access! Professionally Finished Basement Features 2 Rooms, Full Kitchen, Separate Laundry & Separate Entrance, Offering Excellent Potential For Extended Family Or Additional Income. Separate Entrance Through The Garage. Parking For 4 Vehicles With 3 Cars On The Driveway & 1 In The Garage. ROOF (2020), FURNACE (2023), AC (2023). Ideally Located Close To Schools, Hospital, Parks, Public Transit, Shopping, Major Highways & All Amenities. Fantastic Opportunity For Families, First-Time Buyers & Investors!
For sale
C$899,000
18 Snowdrift Trl, Brampton, ON L6R 3K1
6beds
5baths
Single Family Residence
Built in ----
2,847 Square Feet Lot
$-- Zestimate®
C$--/sqft
C$-- HOA
What's special
Pot lightsSeparate family roomFamily-sized kitchenGranite countertopsAmple cabinetryLarge breakfast areaConvenient second-floor laundry
- 15 hours
- 9
- 0
Zillow last checked:
Listing updated:
Listed by:
TEAM PANAG REAL ESTATE INC.
Source: TRREB,MLS®#: W13844454 Originating MLS®#: Toronto Regional Real Estate Board
Originating MLS®#: Toronto Regional Real Estate BoardFacts & features
Interior
Bedrooms & bathrooms
- Bedrooms: 6
- Bathrooms: 5
Primary bedroom
- Level: Second
- Dimensions: 5.79 x 4.23
Bedroom 2
- Level: Second
- Dimensions: 4.8 x 3
Bedroom 3
- Level: Second
- Dimensions: 3 x 3.38
Bedroom 4
- Level: Second
- Dimensions: 3 x 3.66
Dining room
- Level: Main
- Dimensions: 3.61 x 3.38
Family room
- Level: Main
- Dimensions: 5.21 x 3.5
Kitchen
- Level: Main
- Dimensions: 3.94 x 3.5
Laundry
- Level: Second
- Dimensions: 2.3 x 1.24
Living room
- Level: Main
- Dimensions: 3.61 x 3.38
Heating
- Forced Air, Gas
Cooling
- Central Air
Features
- Other
- Basement: Finished,Separate Entrance
- Has fireplace: Yes
Interior area
- Living area range: 2000-2500 null
Video & virtual tour
Property
Parking
- Total spaces: 4
- Parking features: Garage
- Has garage: Yes
Features
- Stories: 2
- Pool features: None
Lot
- Size: 2,847 Square Feet
Details
- Parcel number: 142213039
Construction
Type & style
- Home type: SingleFamily
- Property subtype: Single Family Residence
Materials
- Brick
- Foundation: Concrete
- Roof: Shingle
Utilities & green energy
- Sewer: Sewer
Community & HOA
Location
- Region: Brampton
Financial & listing details
- Annual tax amount: C$7,348
- Date on market: 9/30/2026
Price history
Price history is unavailable.
Public tax history
Tax history is unavailable.
Climate risks
Neighborhood: Sandringham
Nearby schools
GreatSchools rating
No schools nearby
We couldn't find any schools near this home.
Similar homes
- C$899,9004 bd4 ba-- sqft24 Alberta Ter, Brampton, ON L6R 2H8For Sale
 MLS ID #W13839930, RE/MAX GOLD REALTY INC.. TRREB
 - C$871,9114 bd4 ba-- sqft64 Narrow Valley Cres, Brampton, ON L6R 2M4For Sale
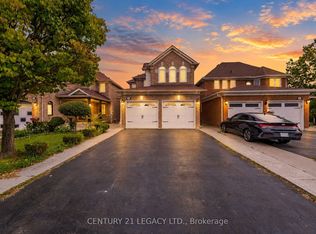 MLS ID #W13833668, CENTURY 21 LEGACY LTD.. TRREB
 - C$949,0005 bd4 ba-- sqft81 Narrow Valley Cres, Brampton, ON L6R 2M4For Sale
 MLS ID #W13831592, HOMELIFE/MIRACLE REALTY LTD. TRREB
 - C$999,9005 bd4 ba-- sqft4 Australia Dr, Brampton, ON L6R 3E4For Sale
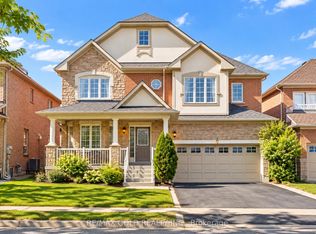 MLS ID #W13825118, RE/MAX GOLD REALTY INC.. TRREB
